

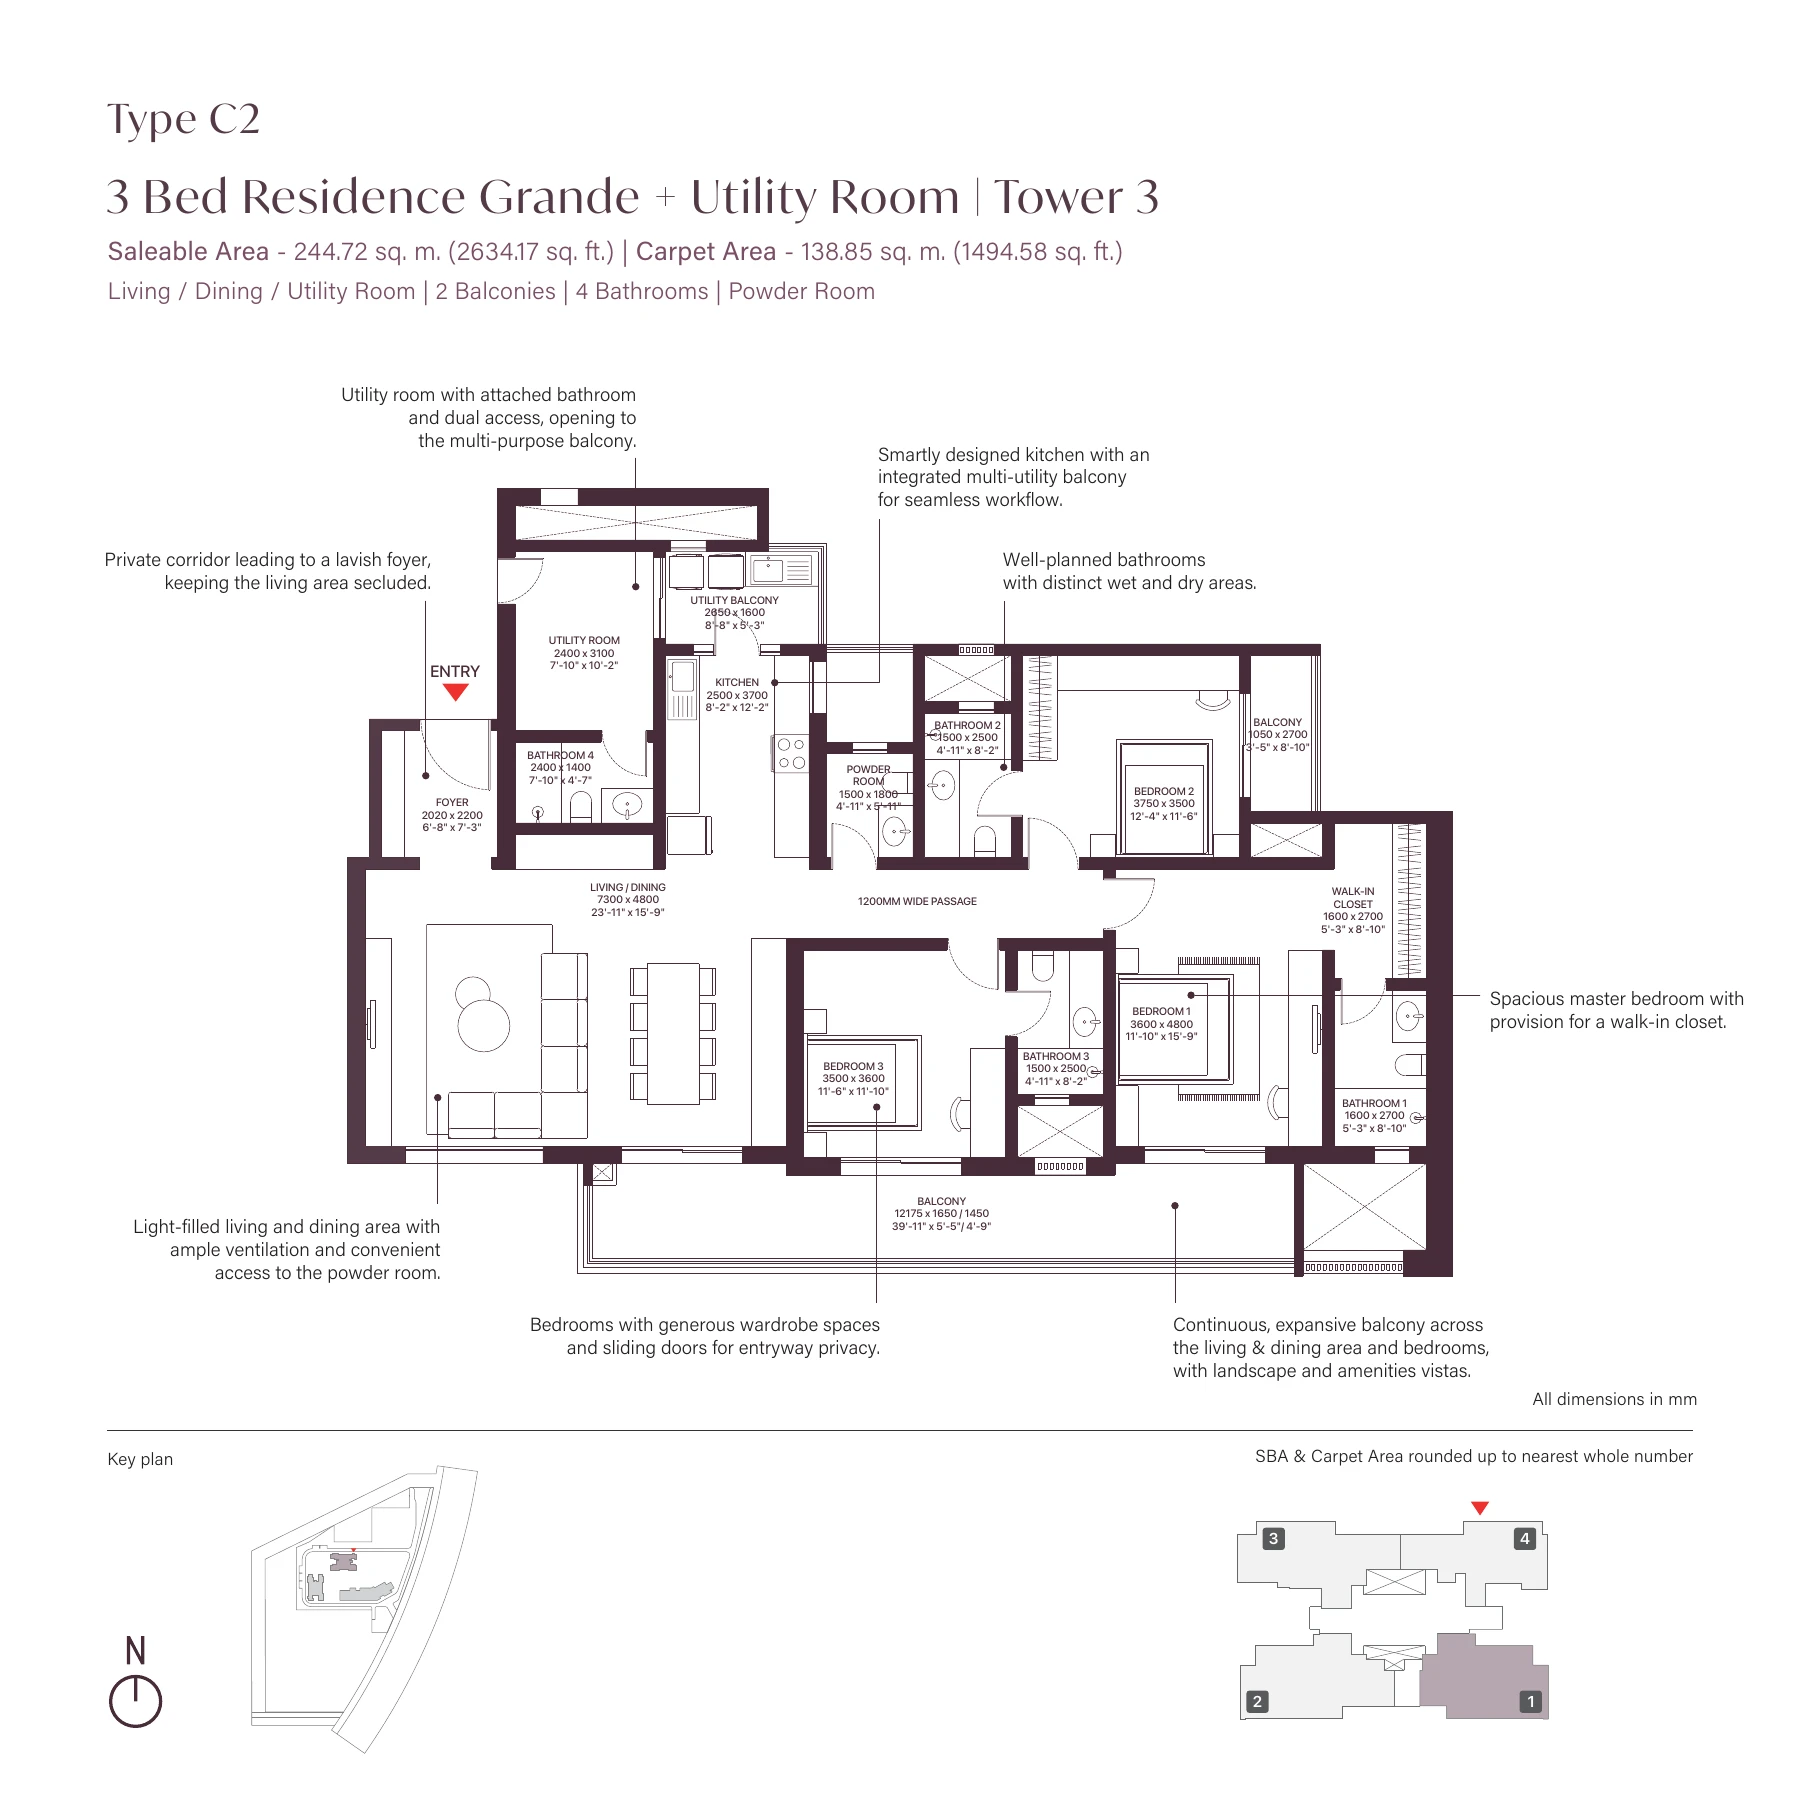
3 BHK + Utility Room — Type C2, Tower 3
Size: 2634.17 sq. ft.
Apartments
Bedrooms: 3
Carpet area: 1494.58 sq. ft.
Super built-up / saleable area: 2634.17 sq. ft.
Price on Request
Tower / phase: Phase 1 — Tower 3
VIEW FLOOR PLAN +
 RISE ABOVE. STAY AHEAD.
ALTEDGE / SELECTED PROPERTY
Corner residences. Thoughtful living.
Sector 63A, Golf Course Extension Road, Gurugram
RERA: GGM/1054/786/2026/26 · Project visuals from supplied materials and developer imagery.
01 / AT A GLANCE
02 / RESIDENCES
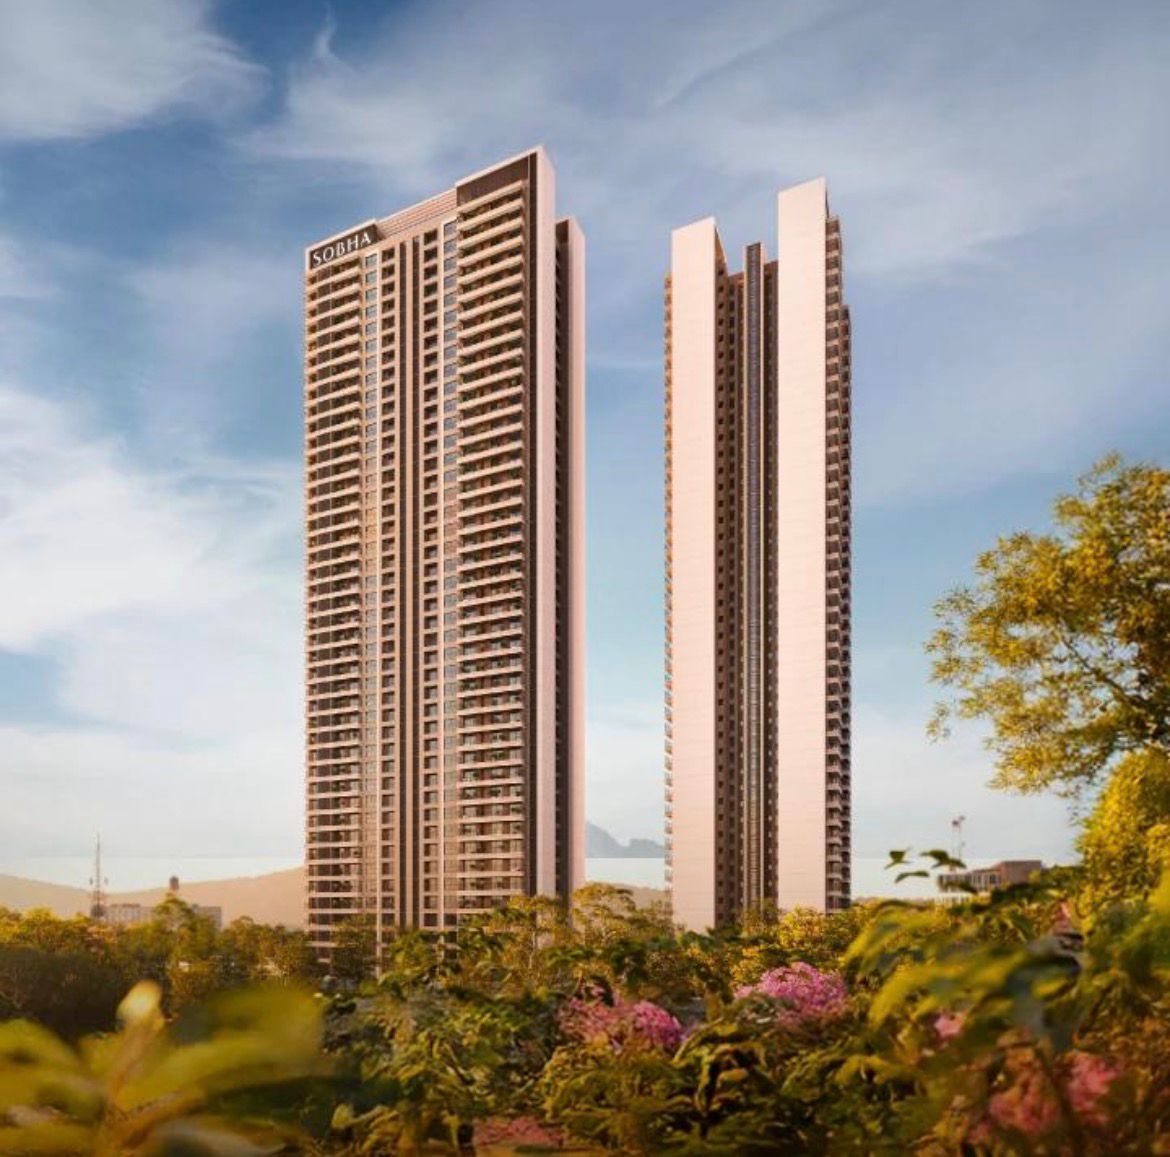
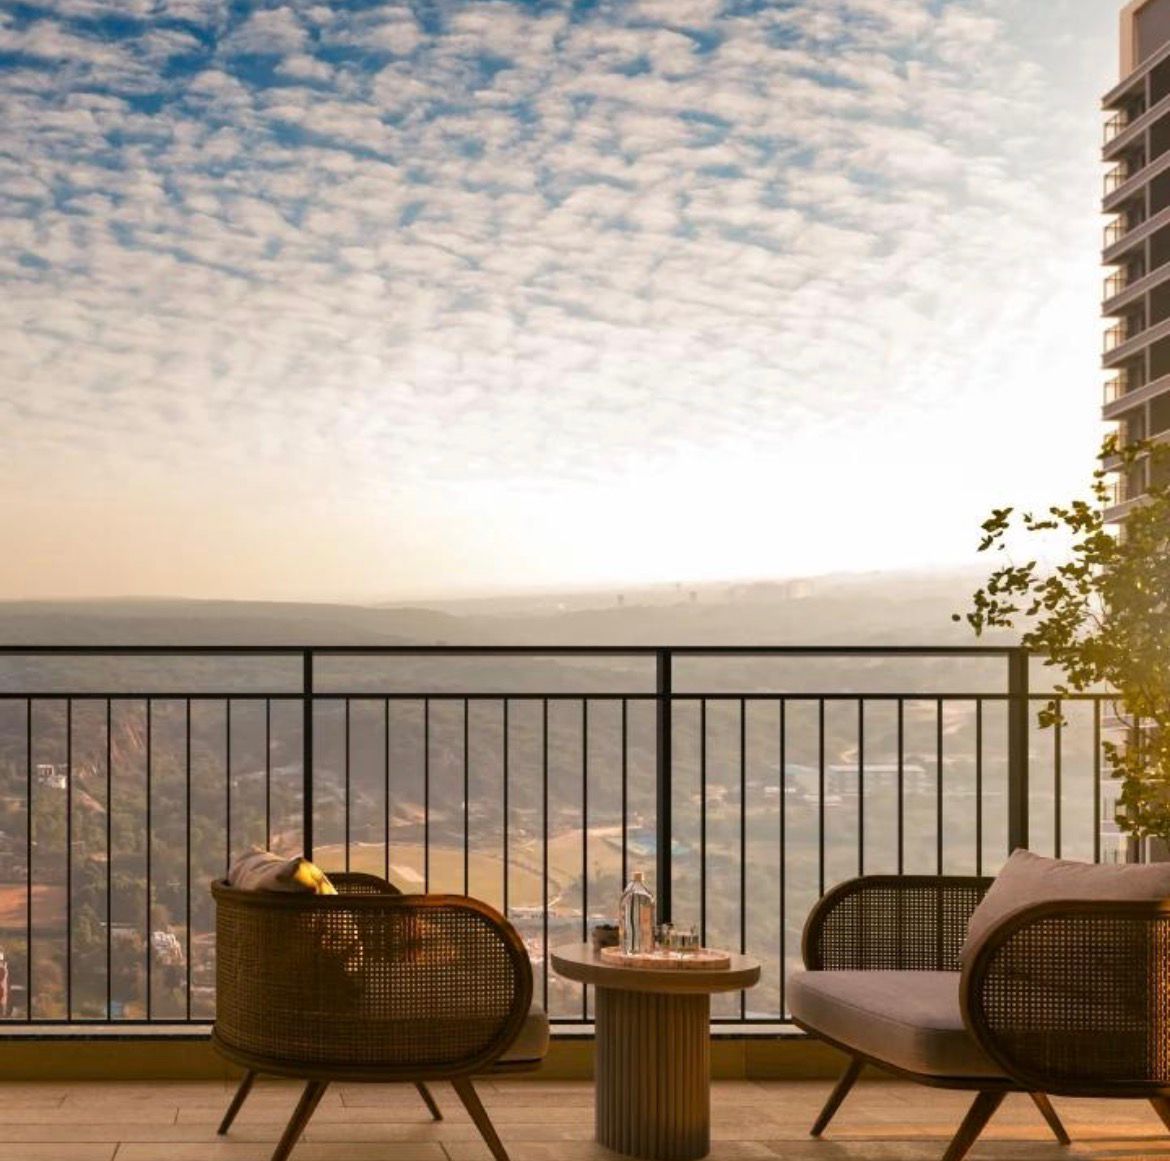
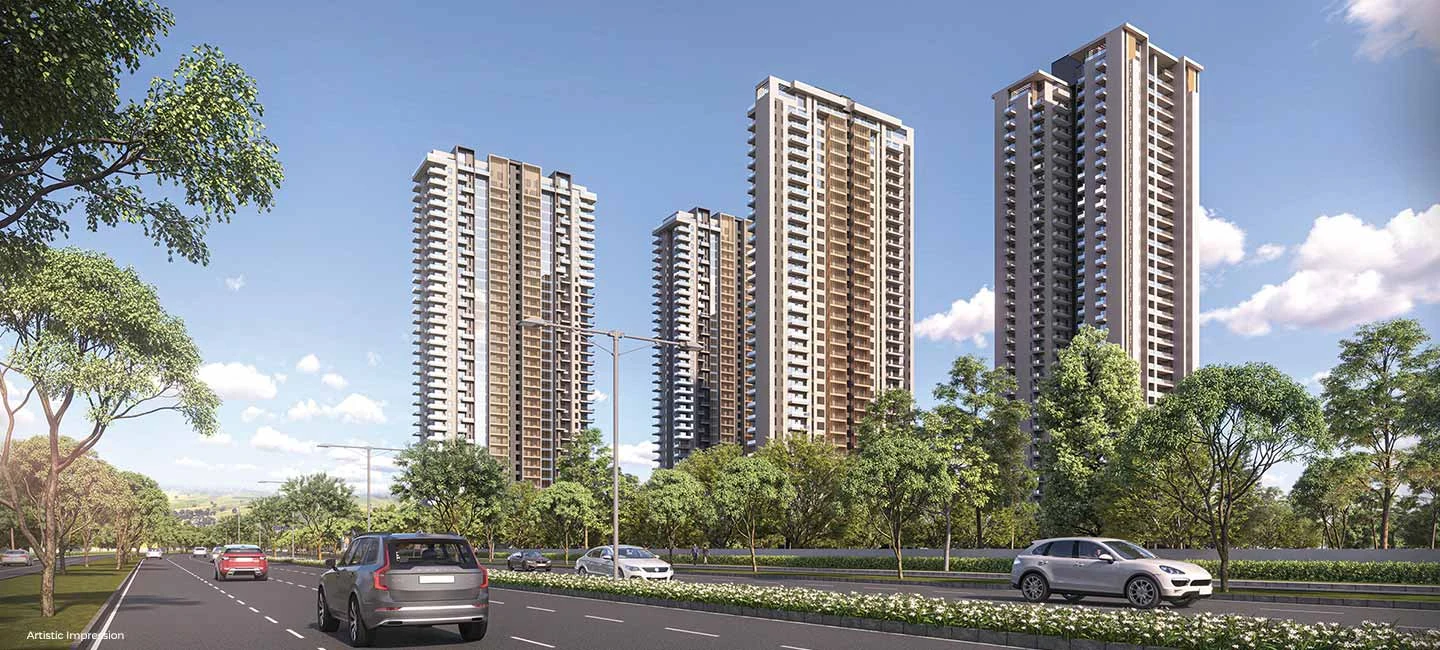
Sobha Crescent is a residential community in Sector 63A, Gurugram, on Golf Course Extension Road. Phase 1 brings together two towers with 336 residences, combining corner-home layouts, private access corridors and expansive balconies with landscaped spaces for recreation, fitness and family life.
Size: 2634.17 sq. ft.
Apartments
Bedrooms: 3
Carpet area: 1494.58 sq. ft.
Super built-up / saleable area: 2634.17 sq. ft.
Price on Request
Tower / phase: Phase 1 — Tower 3
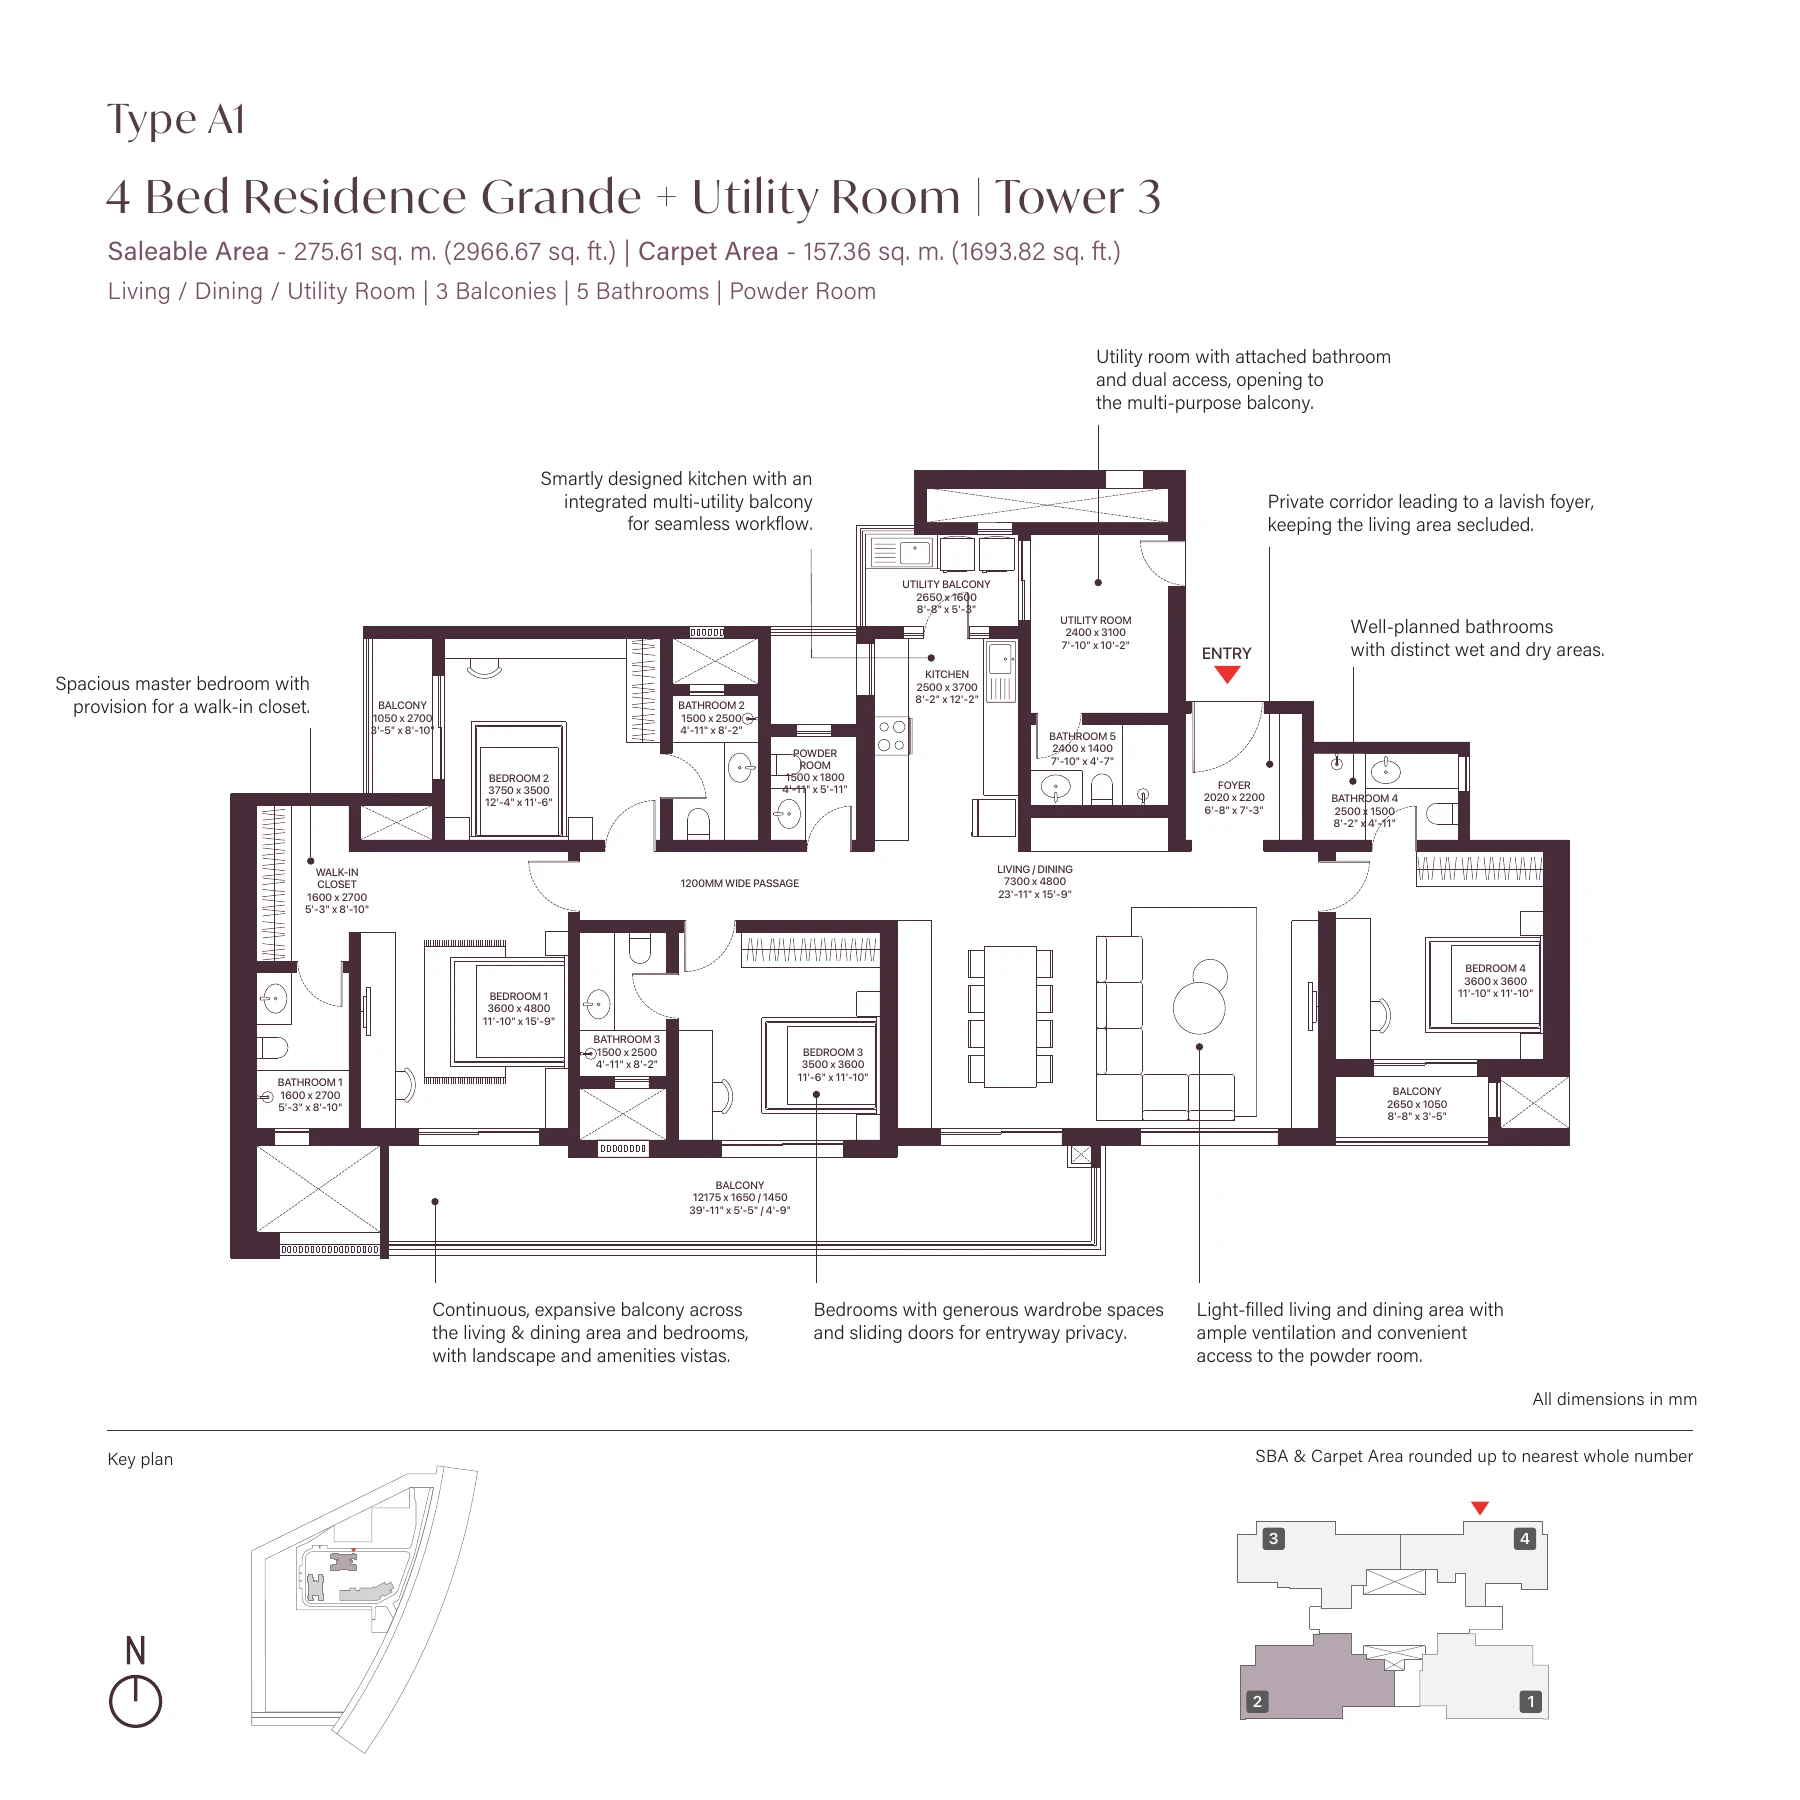
Size: 2966.67 sq. ft.
Apartments
Bedrooms: 4
Carpet area: 1693.82 sq. ft.
Super built-up / saleable area: 2966.67 sq. ft.
Price on Request
Tower / phase: Phase 1 — Tower 3
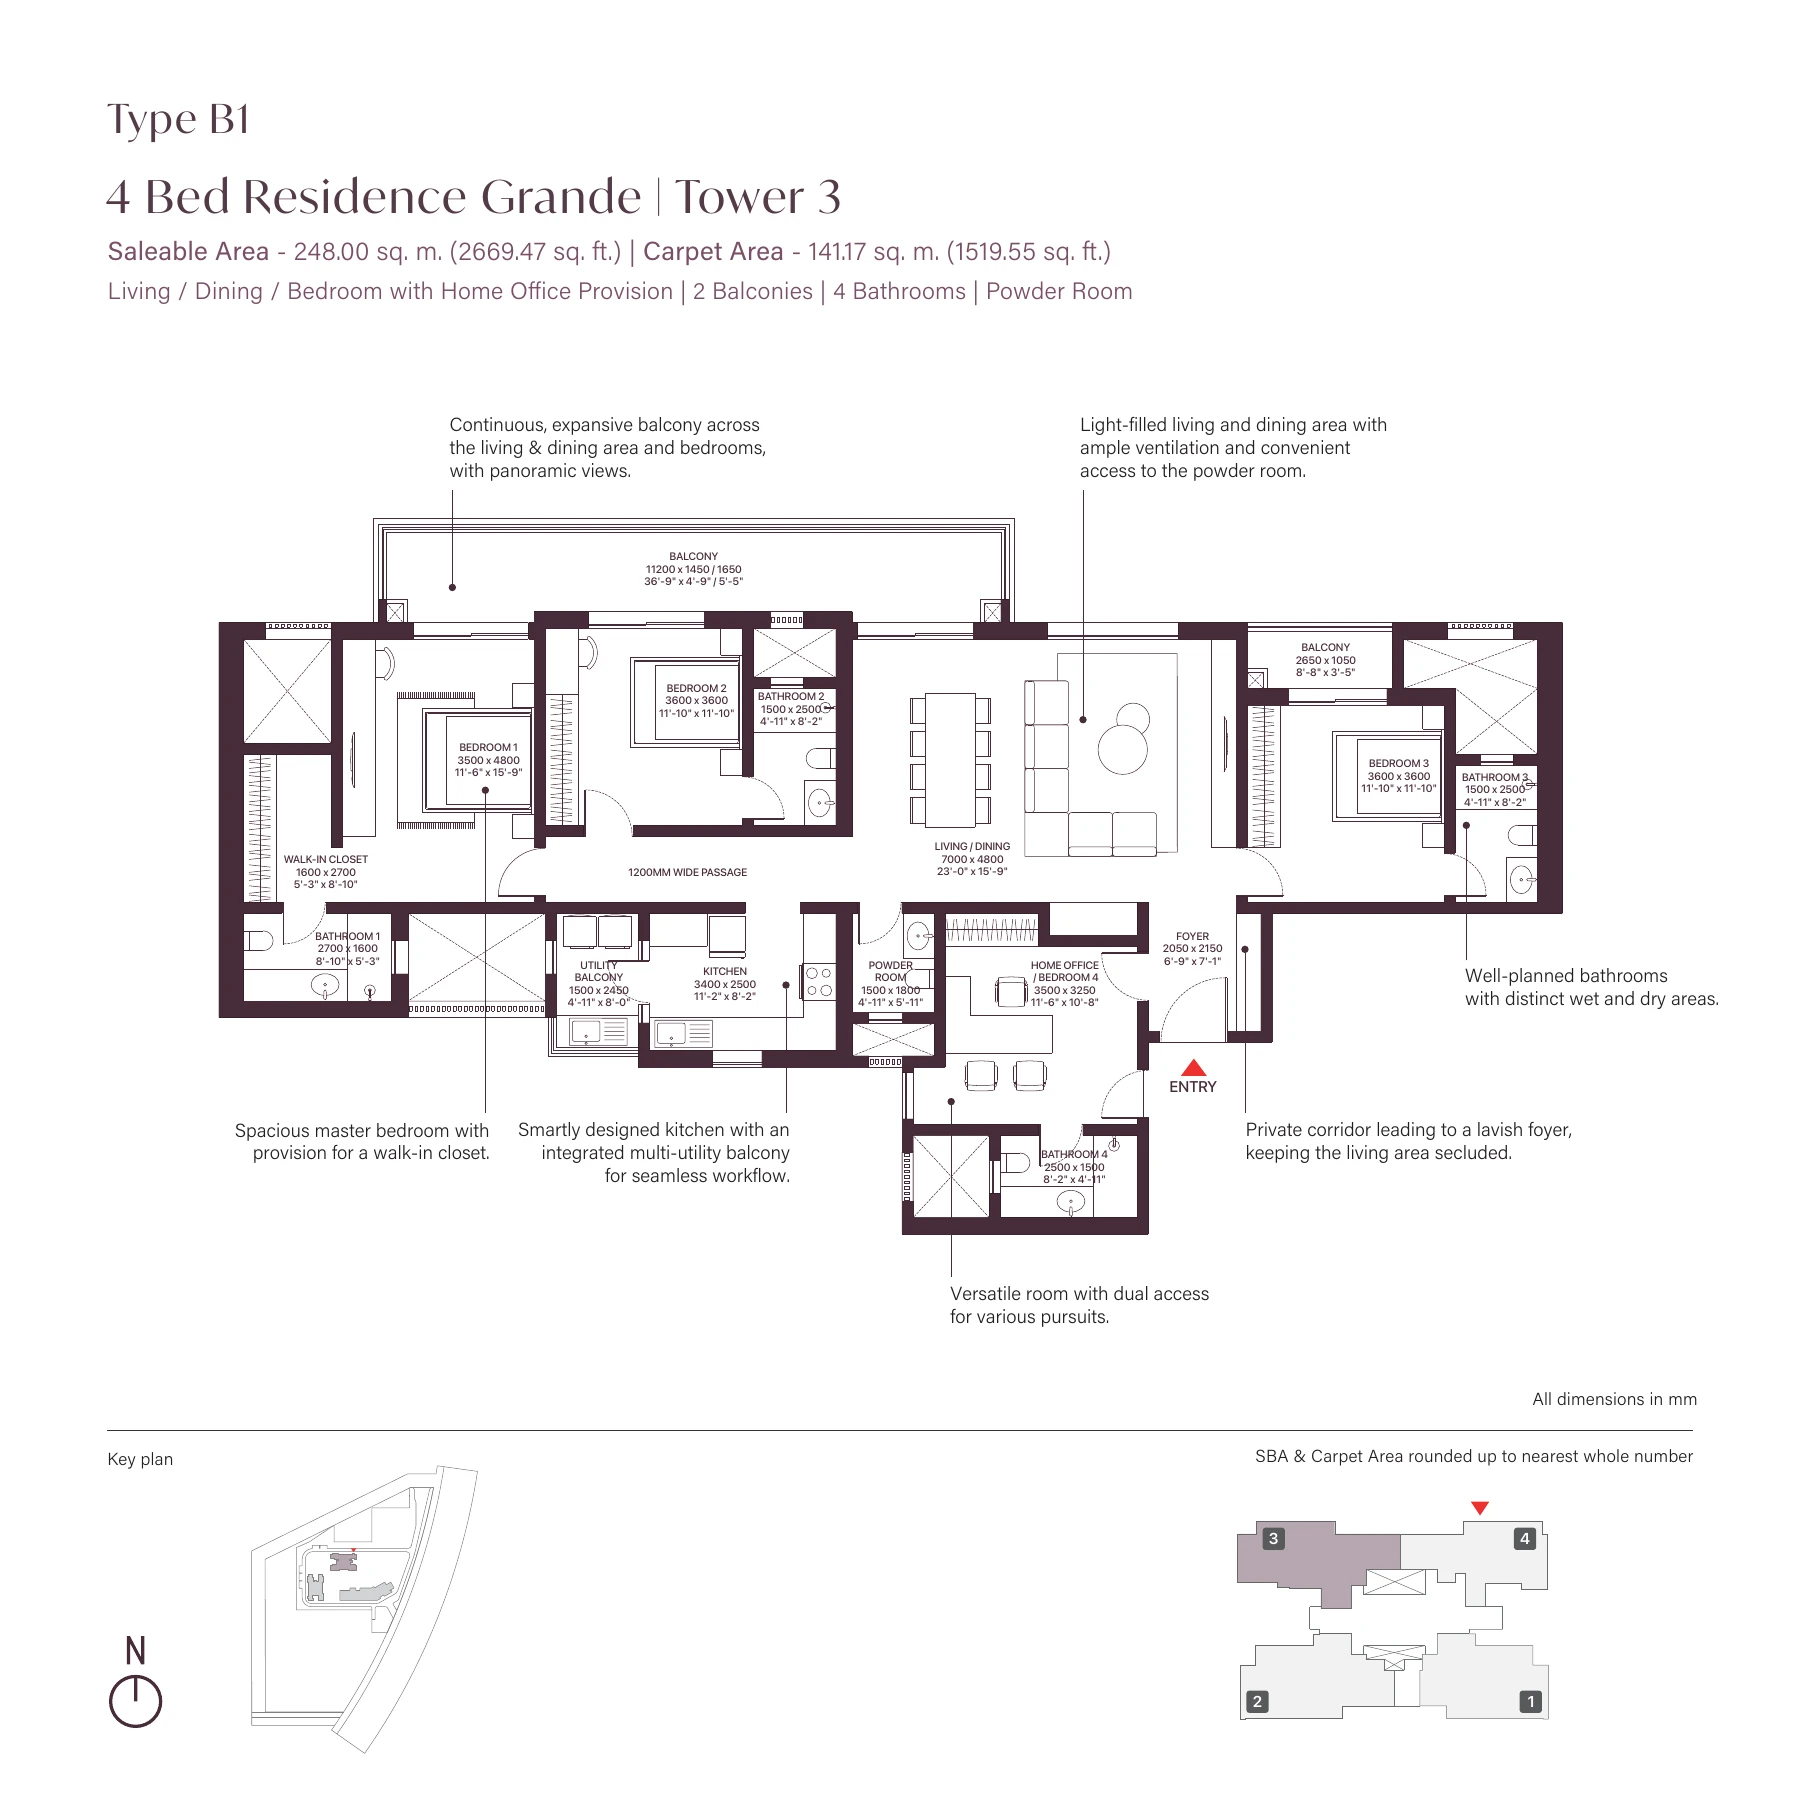
Size: 2669.47 sq. ft.
Apartments
Bedrooms: 4
Carpet area: 1519.55 sq. ft.
Super built-up / saleable area: 2669.47 sq. ft.
Price on Request
Tower / phase: Phase 1 — Tower 3
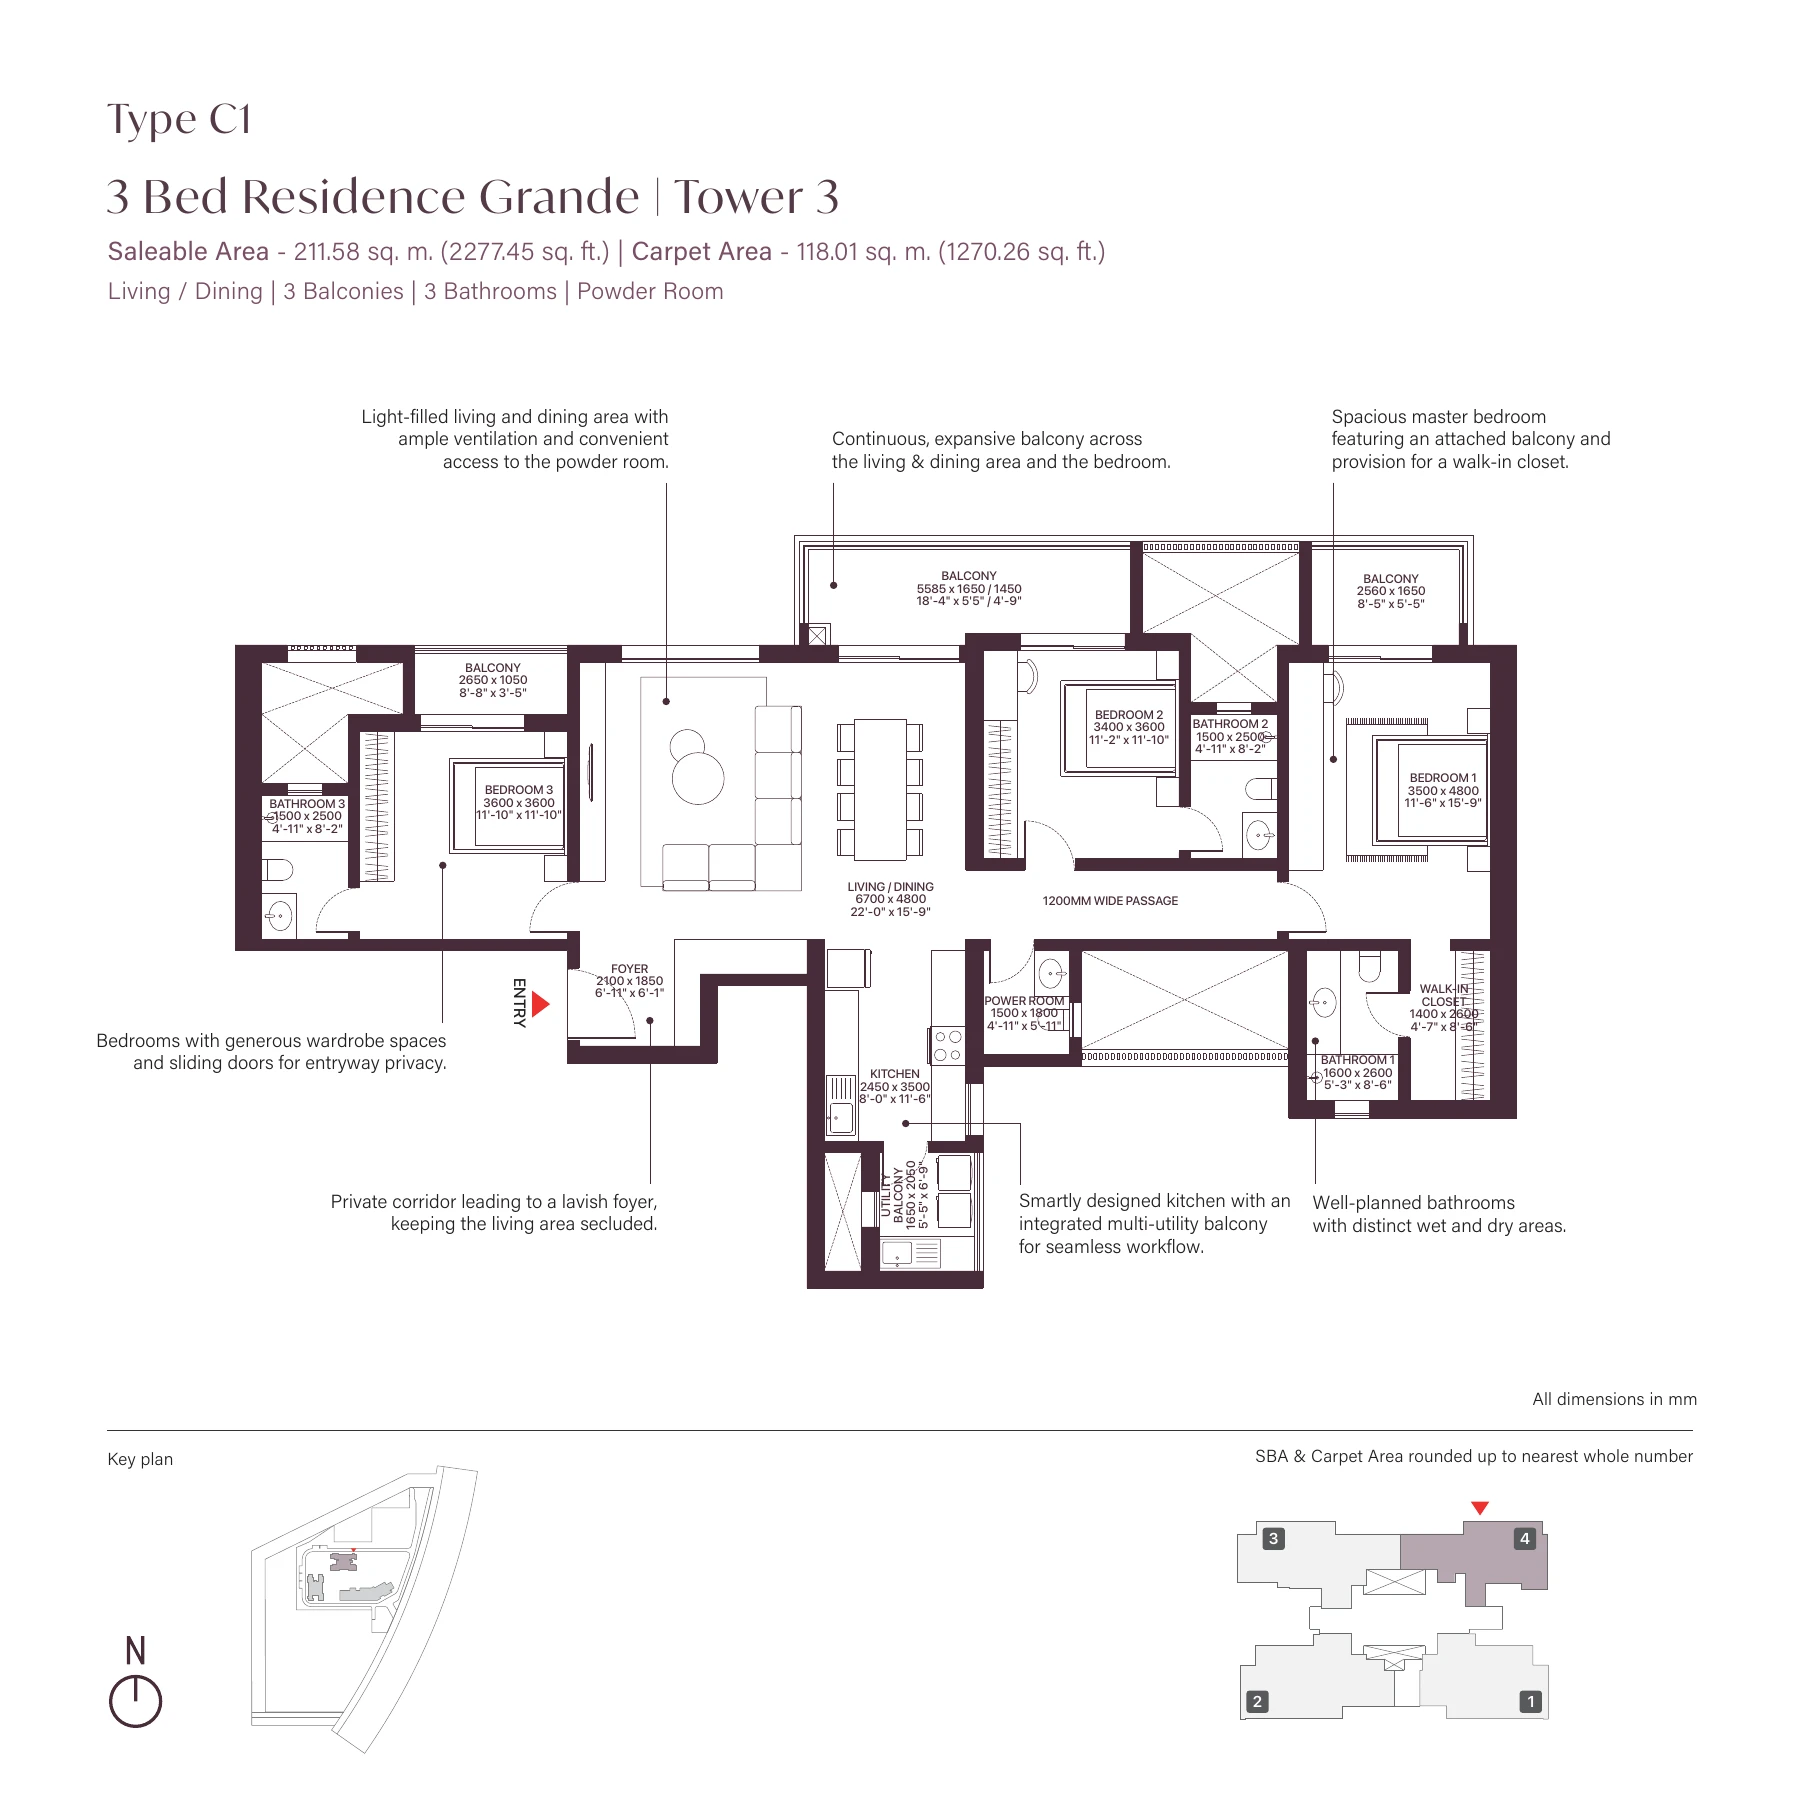
Size: 2277.45 sq. ft.
Apartments
Bedrooms: 3
Carpet area: 1270.26 sq. ft.
Super built-up / saleable area: 2277.45 sq. ft.
Price on Request
Tower / phase: Phase 1 — Tower 3
Size: 2333.85 sq. ft.
Apartments
Bedrooms: 3
Carpet area: 1327.2 sq. ft.
Super built-up / saleable area: 2333.85 sq. ft.
Price on Request
Tower / phase: Phase 1 — Tower 3
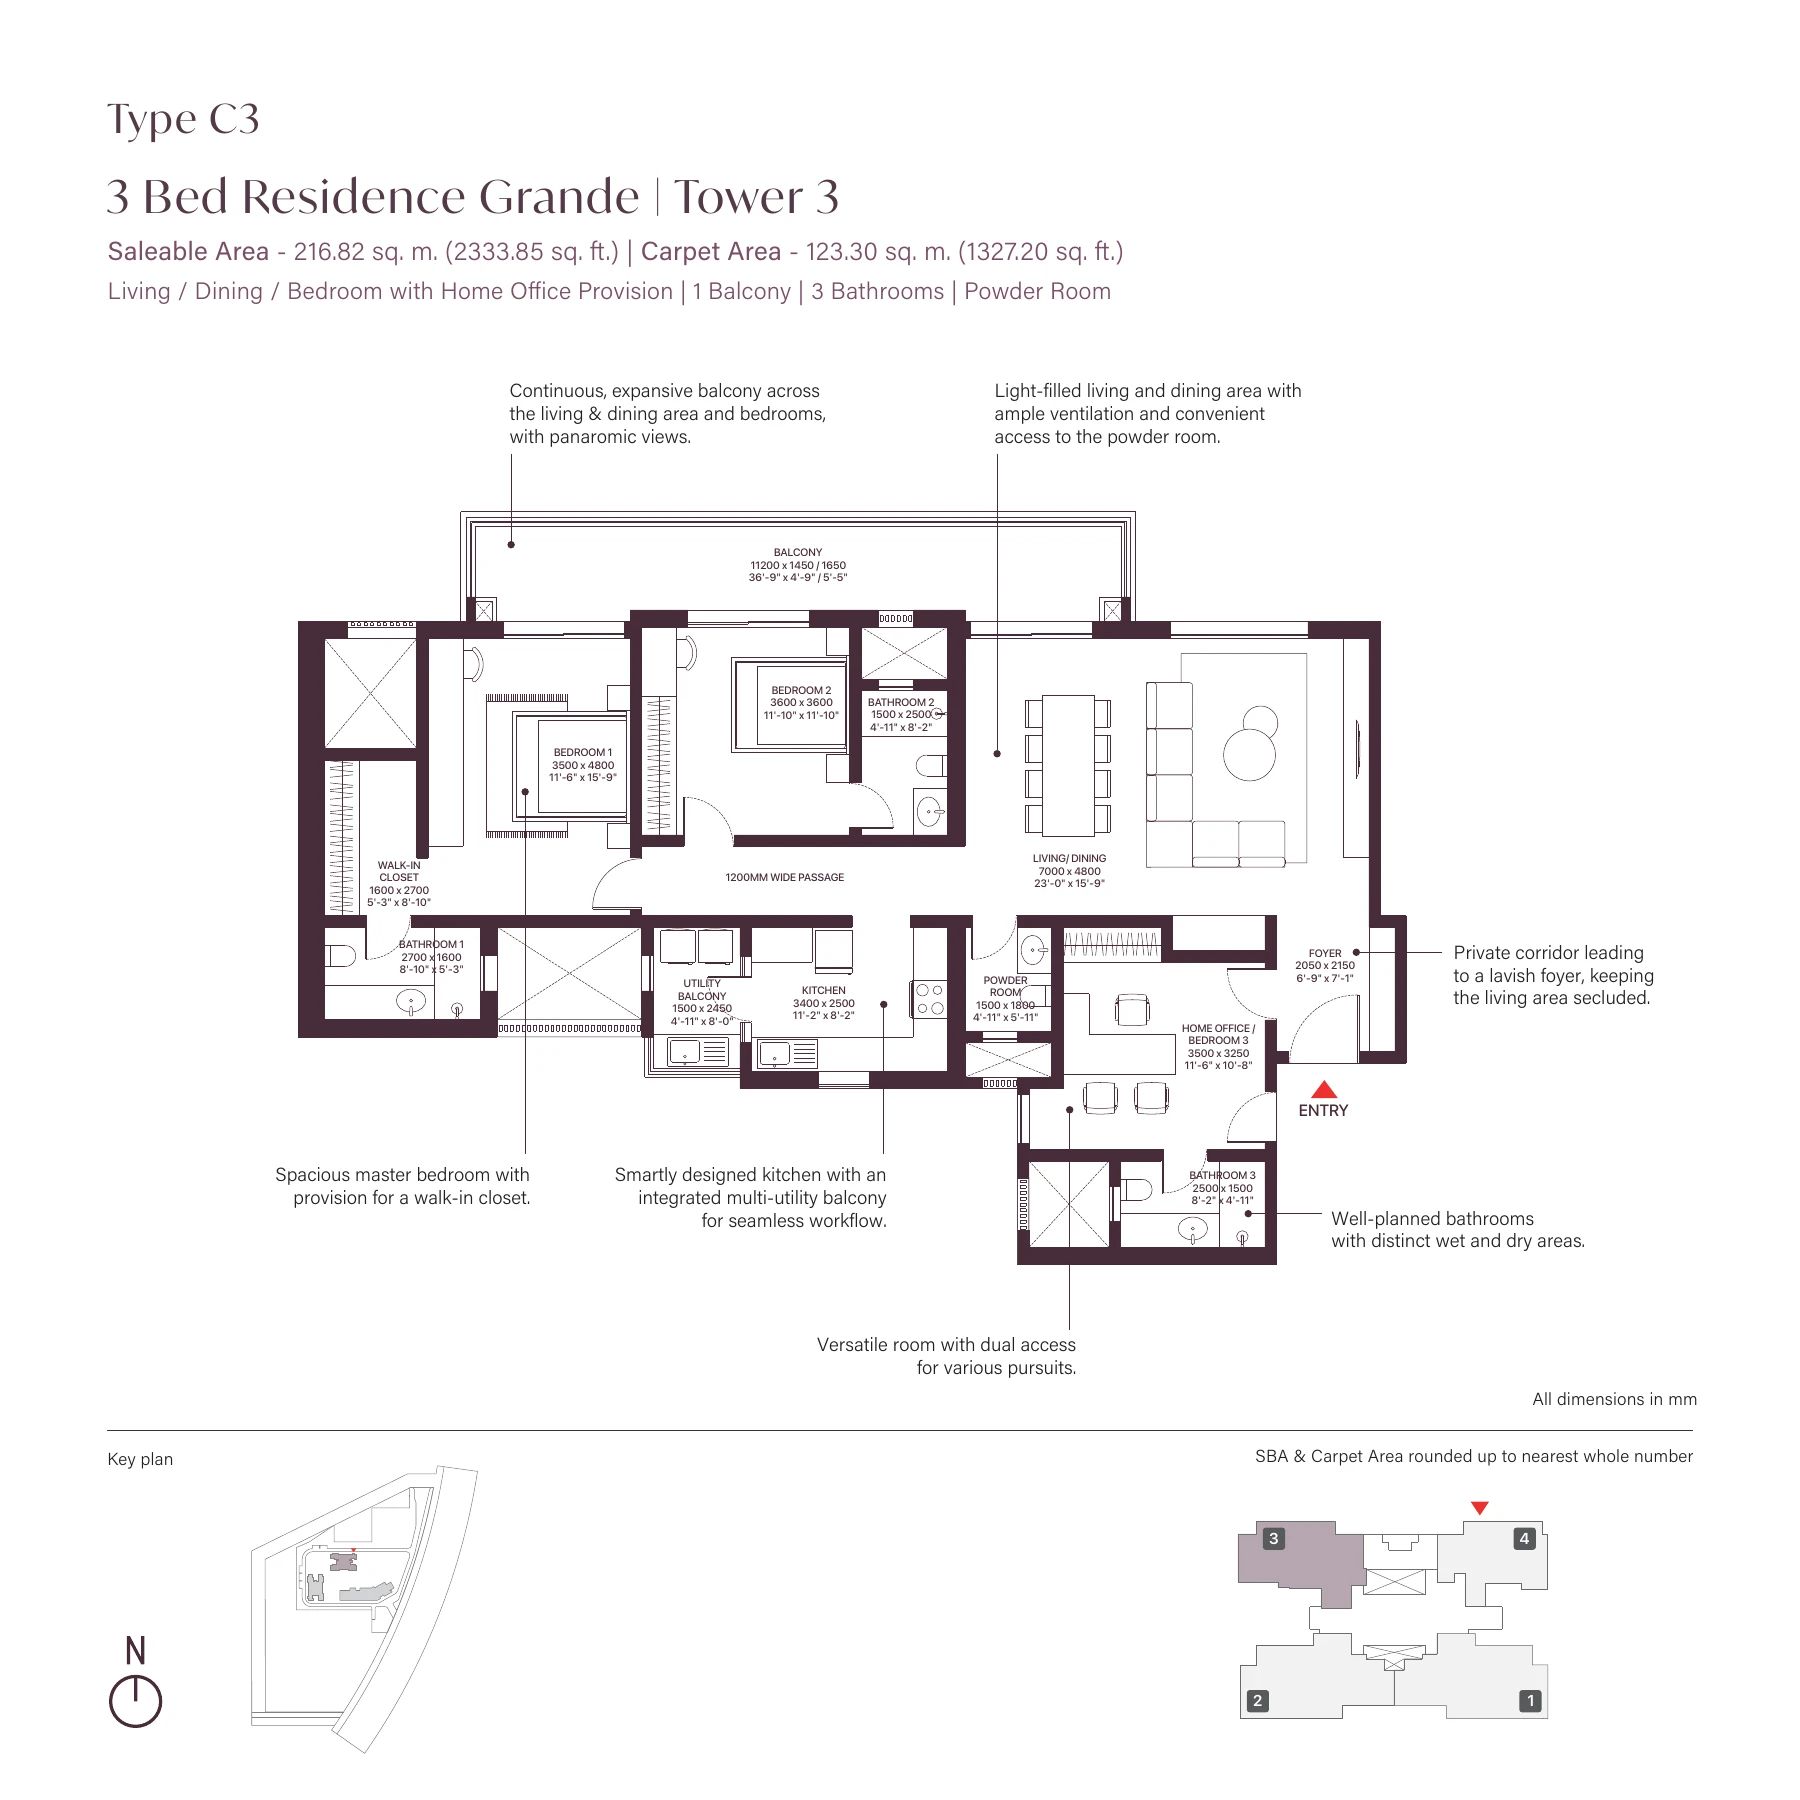
Size: 2669.47 sq. ft.
Apartments
Bedrooms: 4
Carpet area: 1519.55 sq. ft.
Super built-up / saleable area: 2669.47 sq. ft.
Price on Request
Tower / phase: Phase 1 — Tower 4
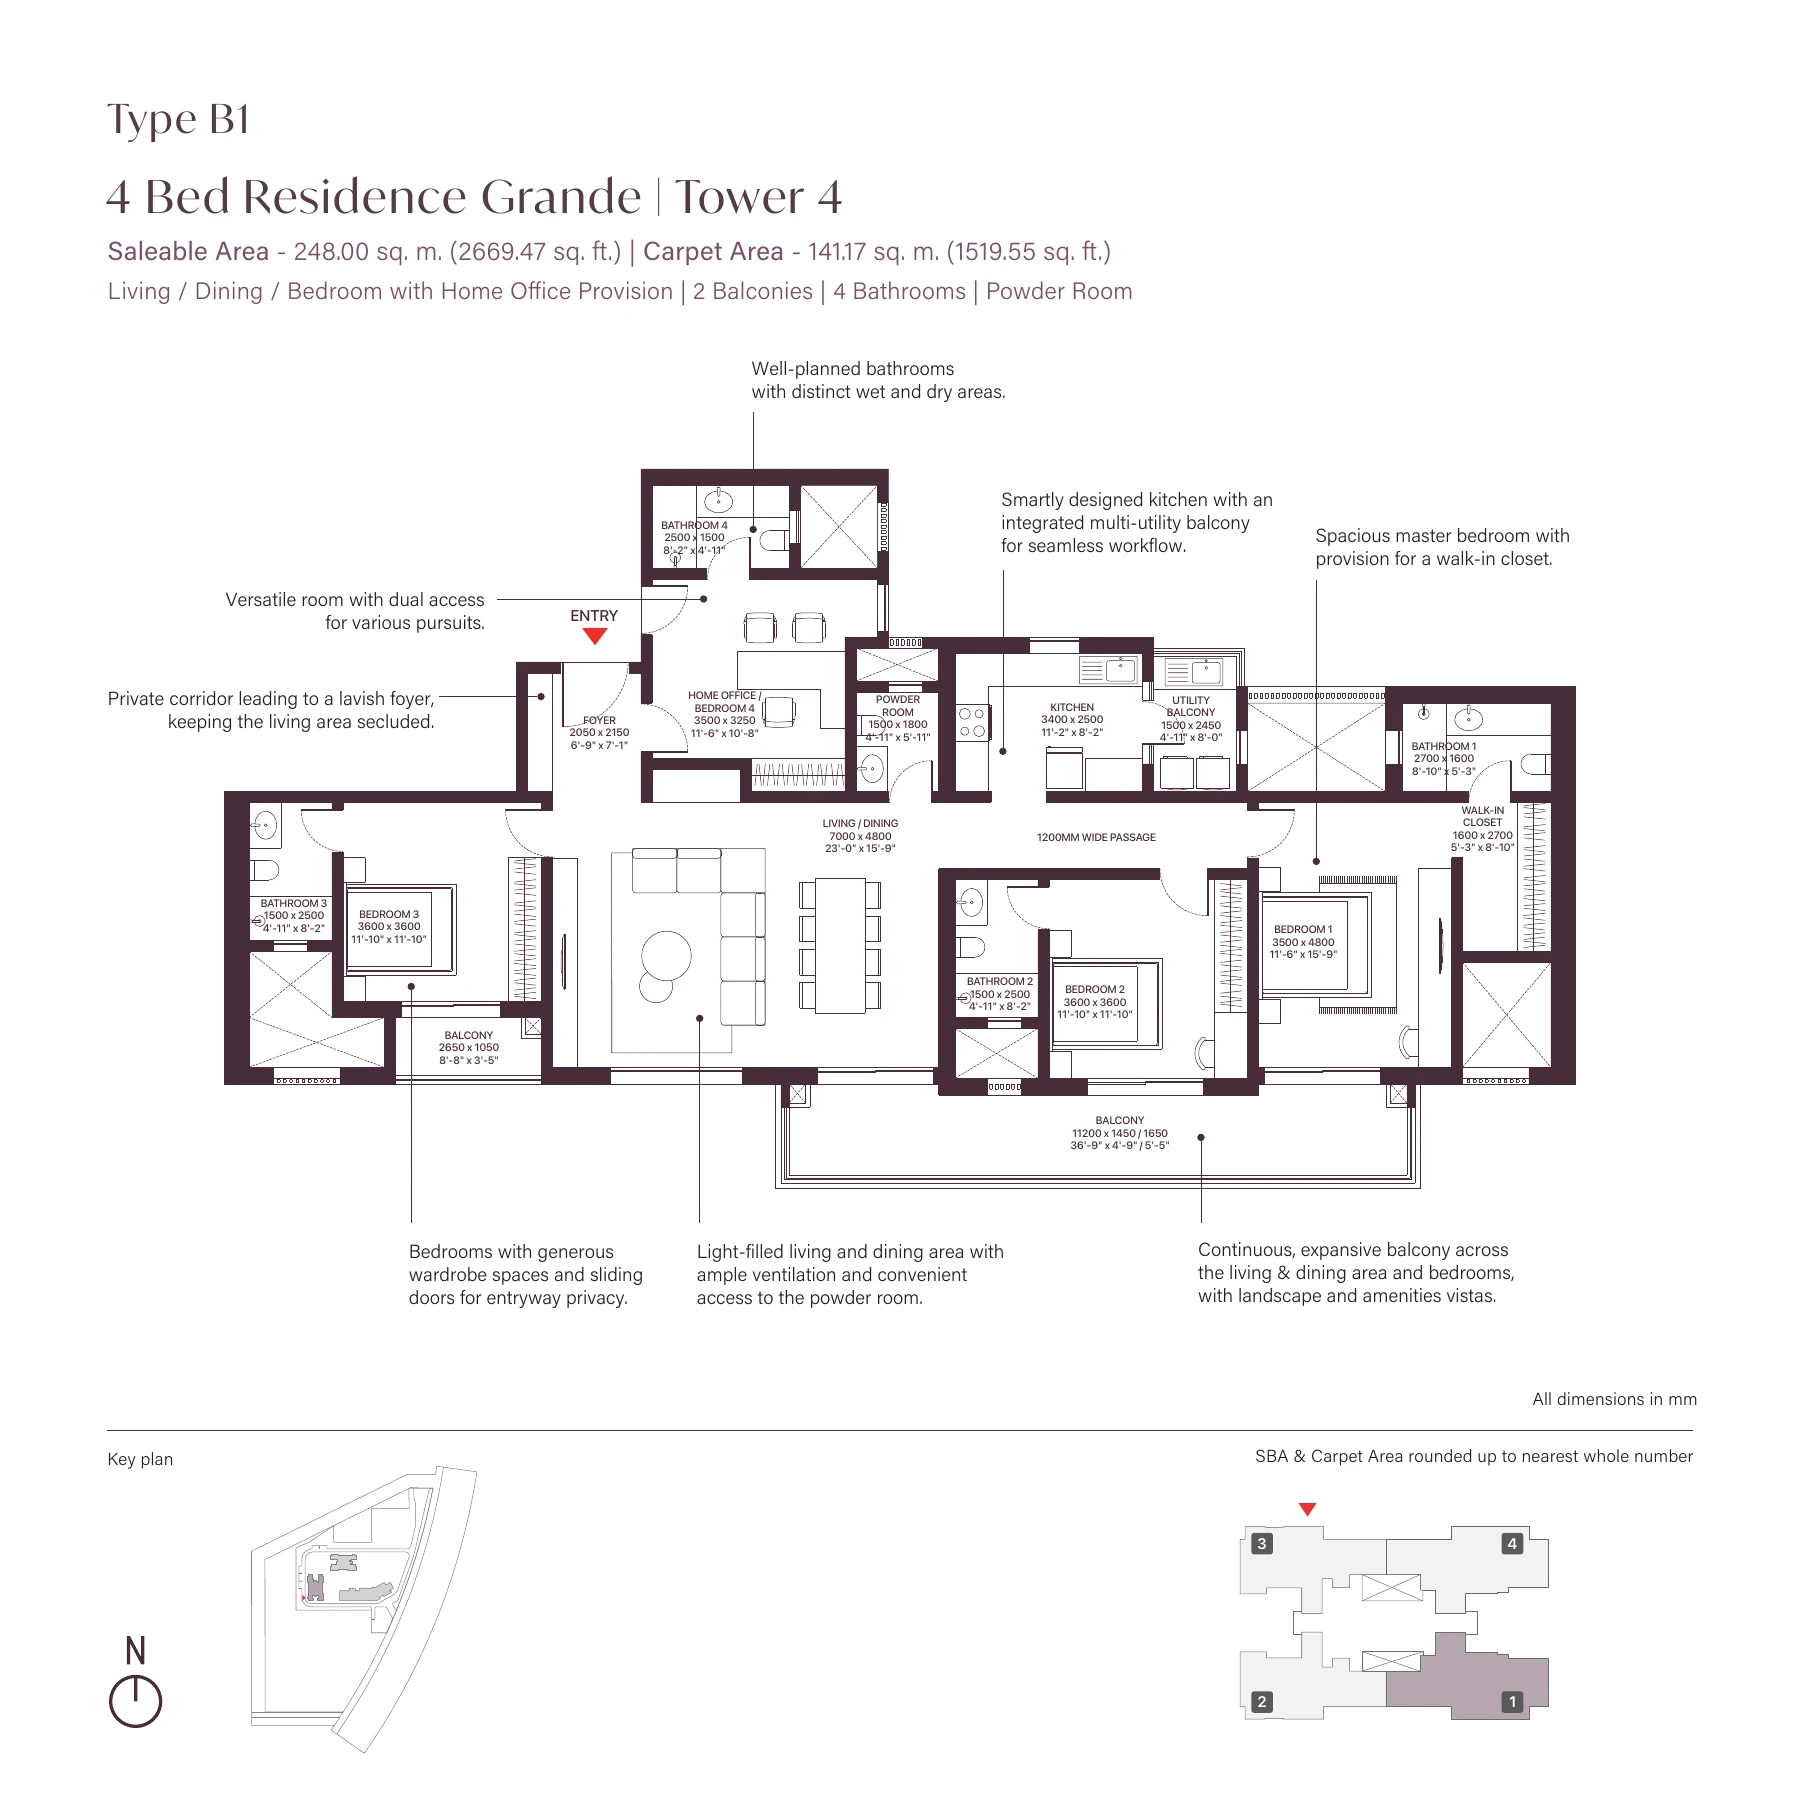
Size: 2277.45 sq. ft.
Apartments
Bedrooms: 3
Carpet area: 1270.26 sq. ft.
Super built-up / saleable area: 2277.45 sq. ft.
Price on Request
Tower / phase: Phase 1 — Tower 4
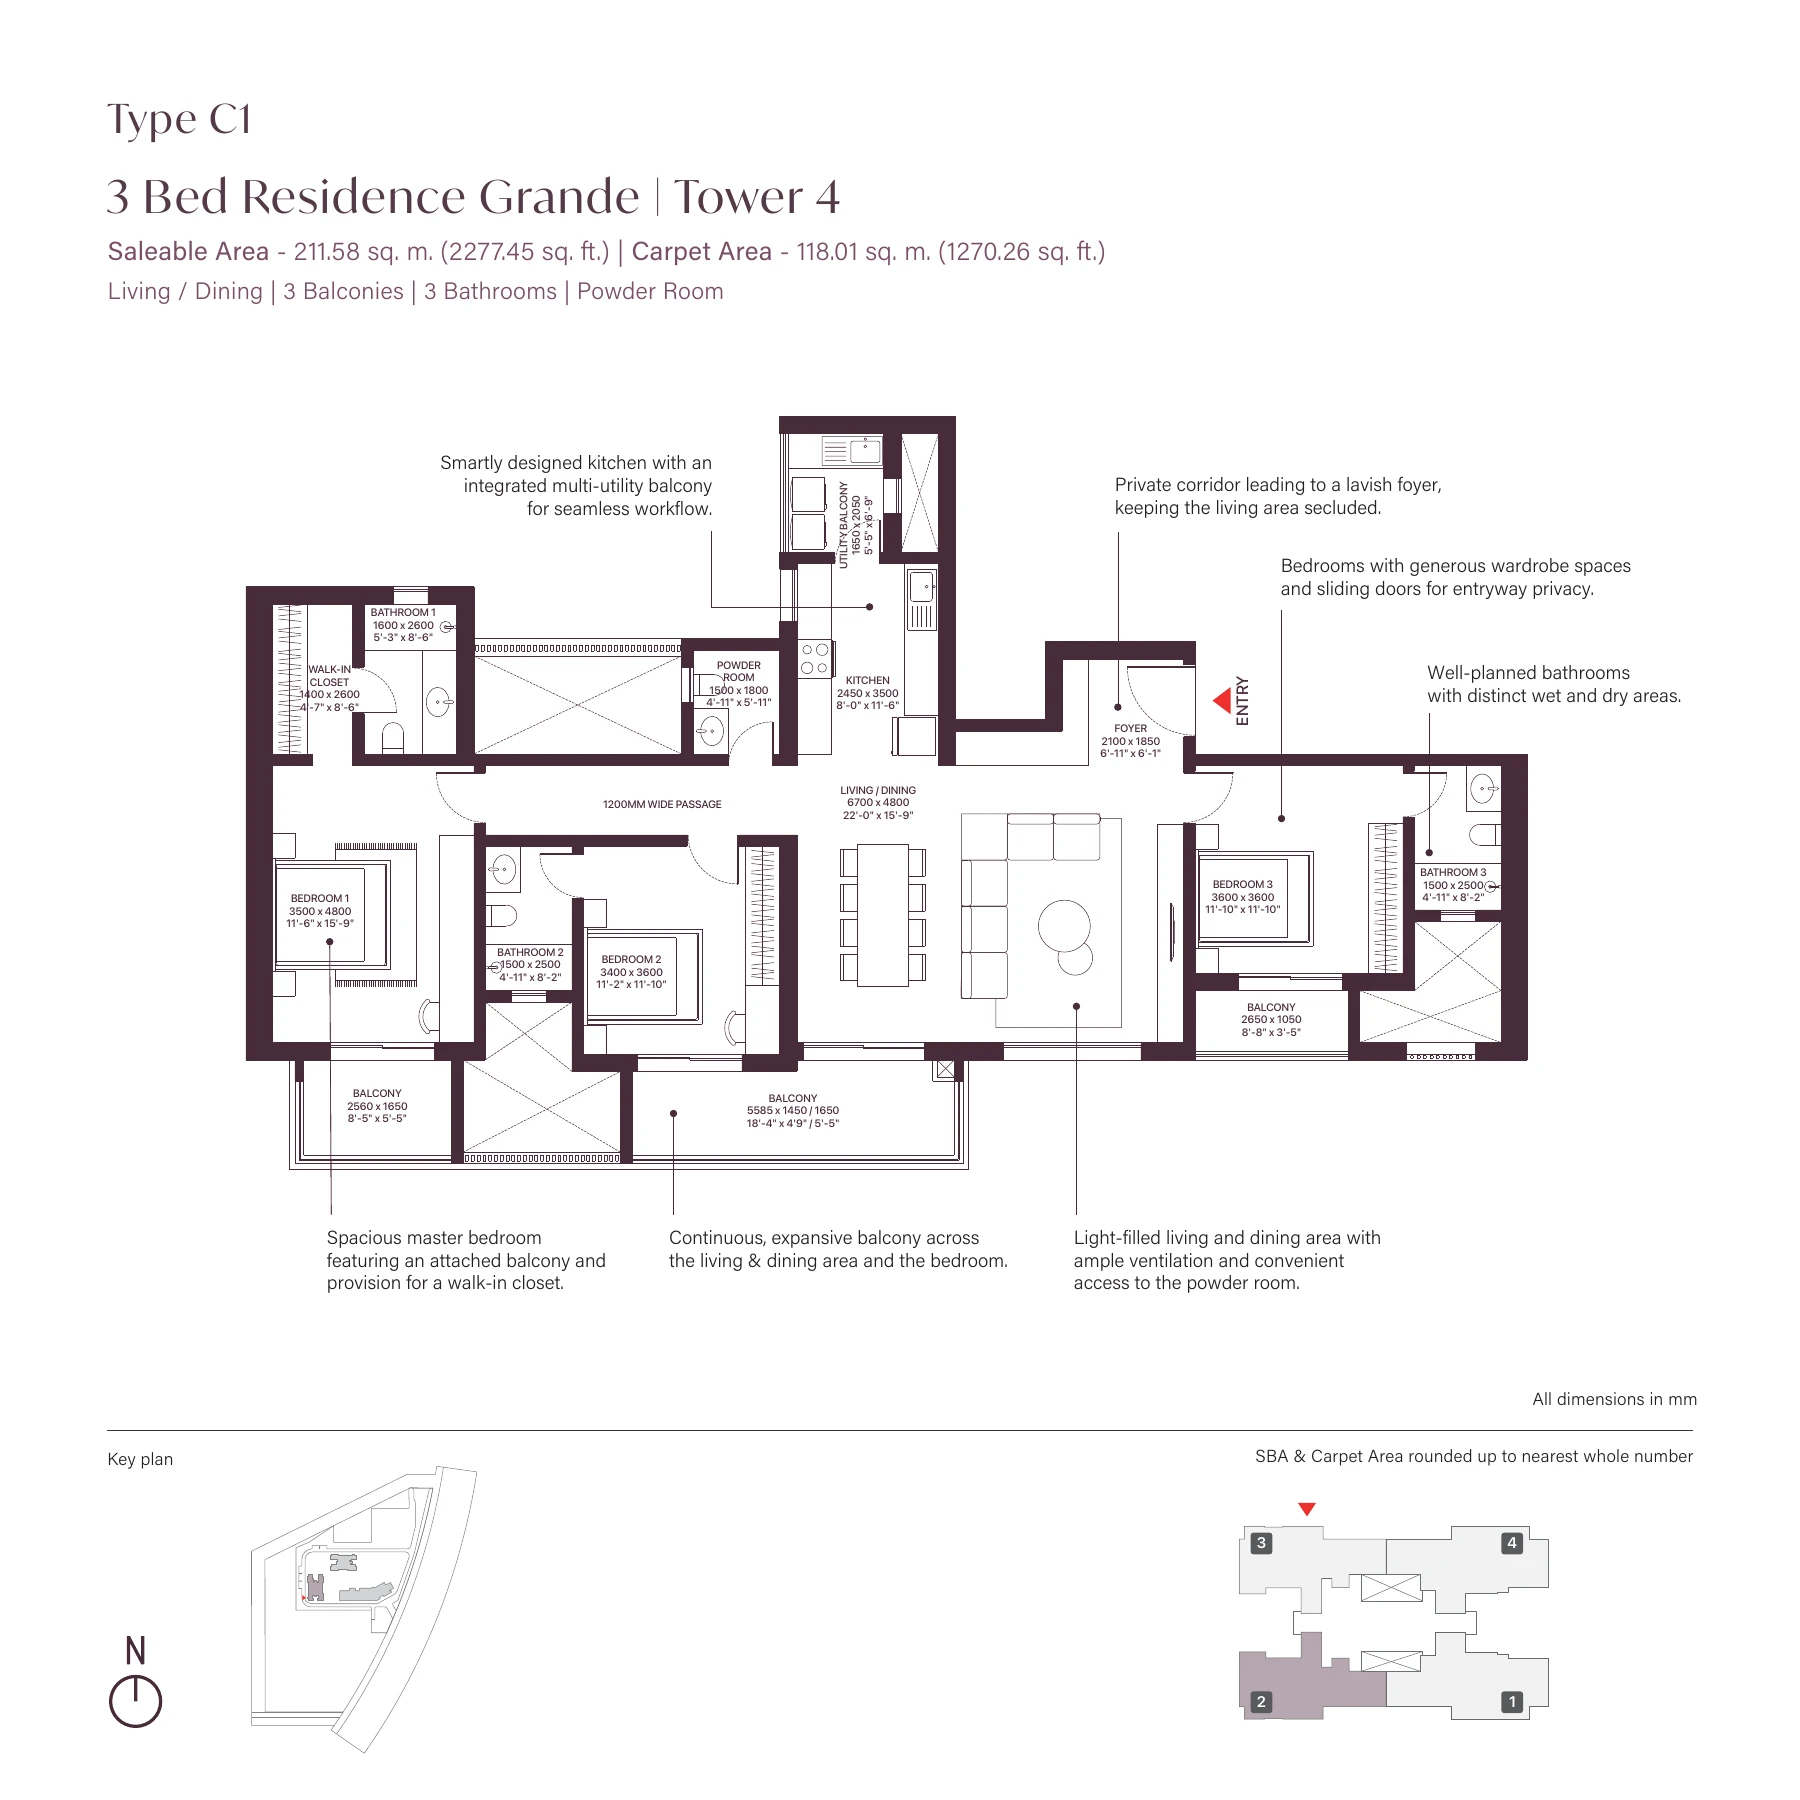
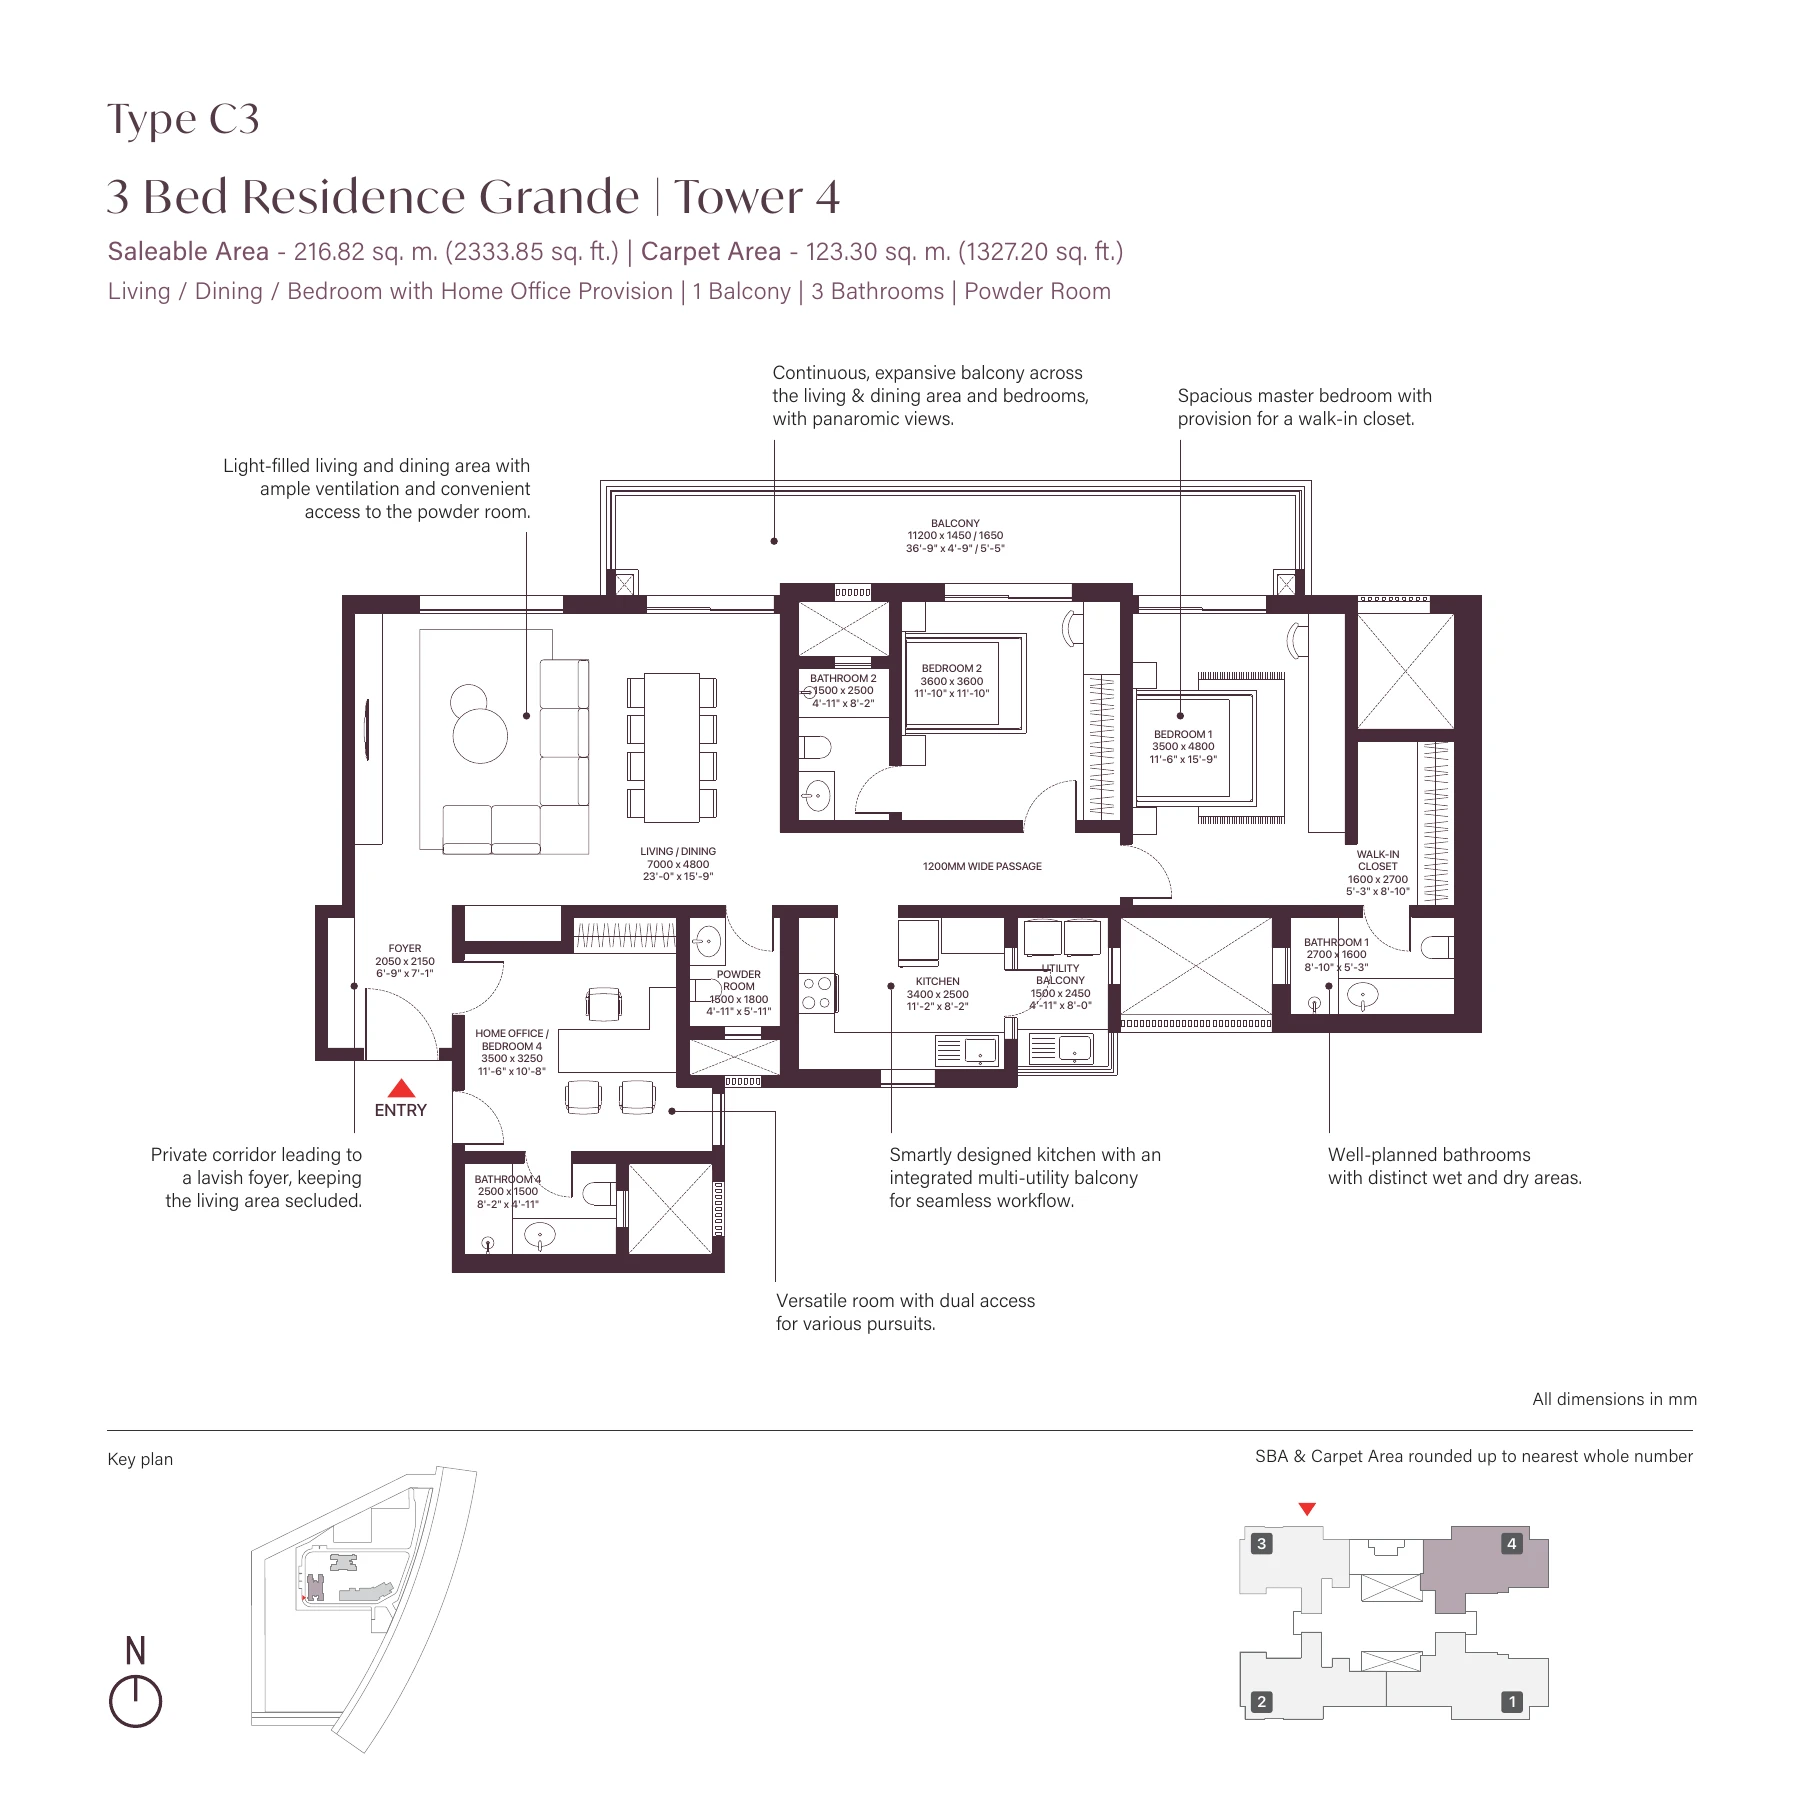
Size: 2333.85 sq. ft.
Apartments
Bedrooms: 3
Carpet area: 1327.2 sq. ft.
Super built-up / saleable area: 2333.85 sq. ft.
Price on Request
Tower / phase: Phase 1 — Tower 4
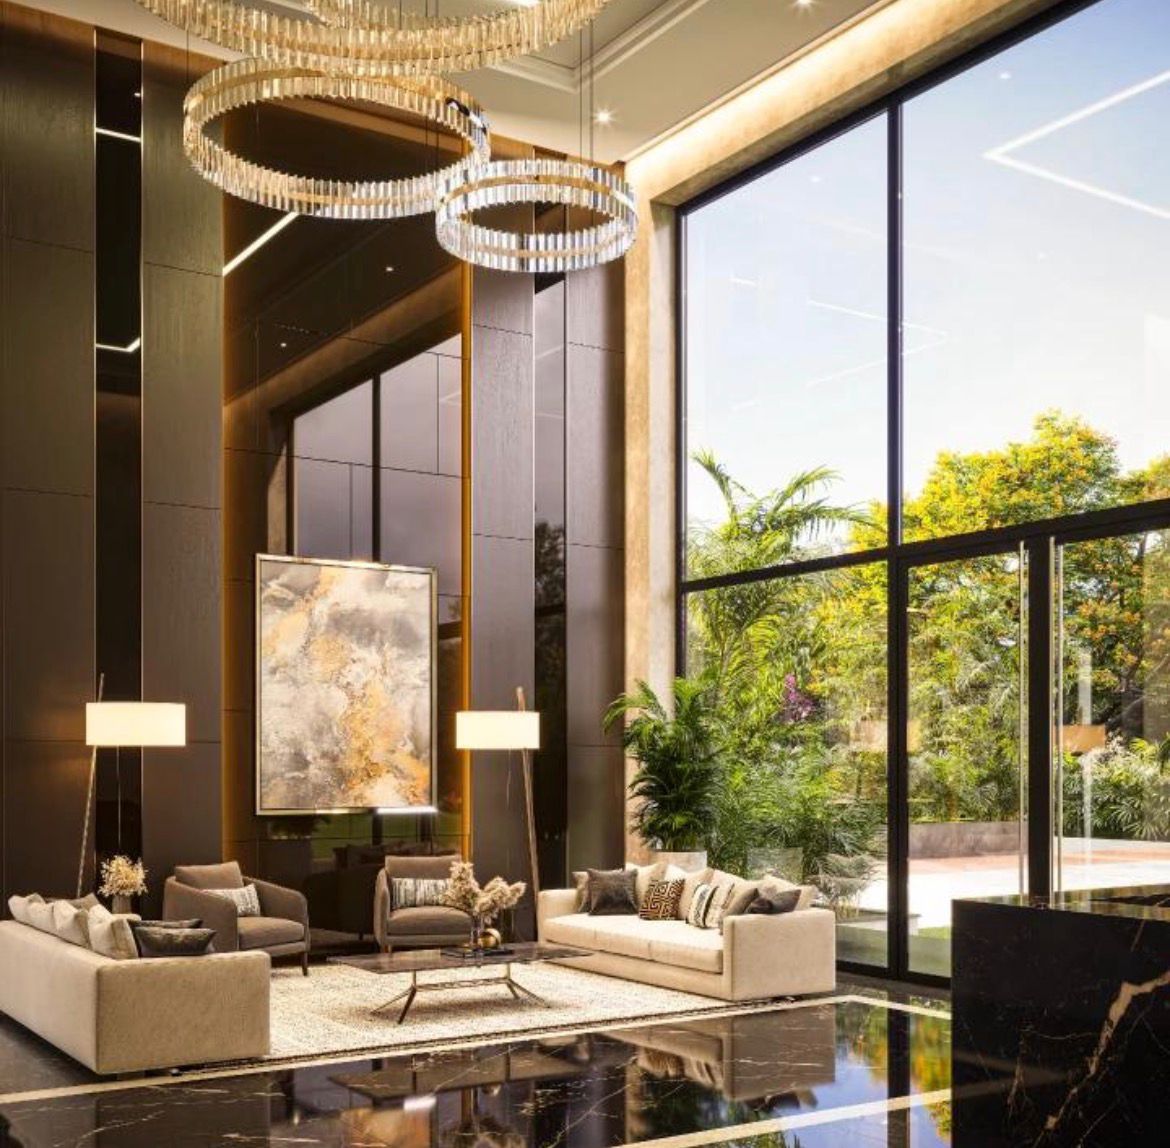
03 / VISUAL STORY
04 / LOCATION INTELLIGENCE
International Tech Park
TATA Intellion
Good Earth Business Bay
Grand Hyatt Gurugram
The Heritage School
Golf Course Extension Road
Southern Peripheral Road
Gurugram–Faridabad Road
NH-48
Dwarka Expressway
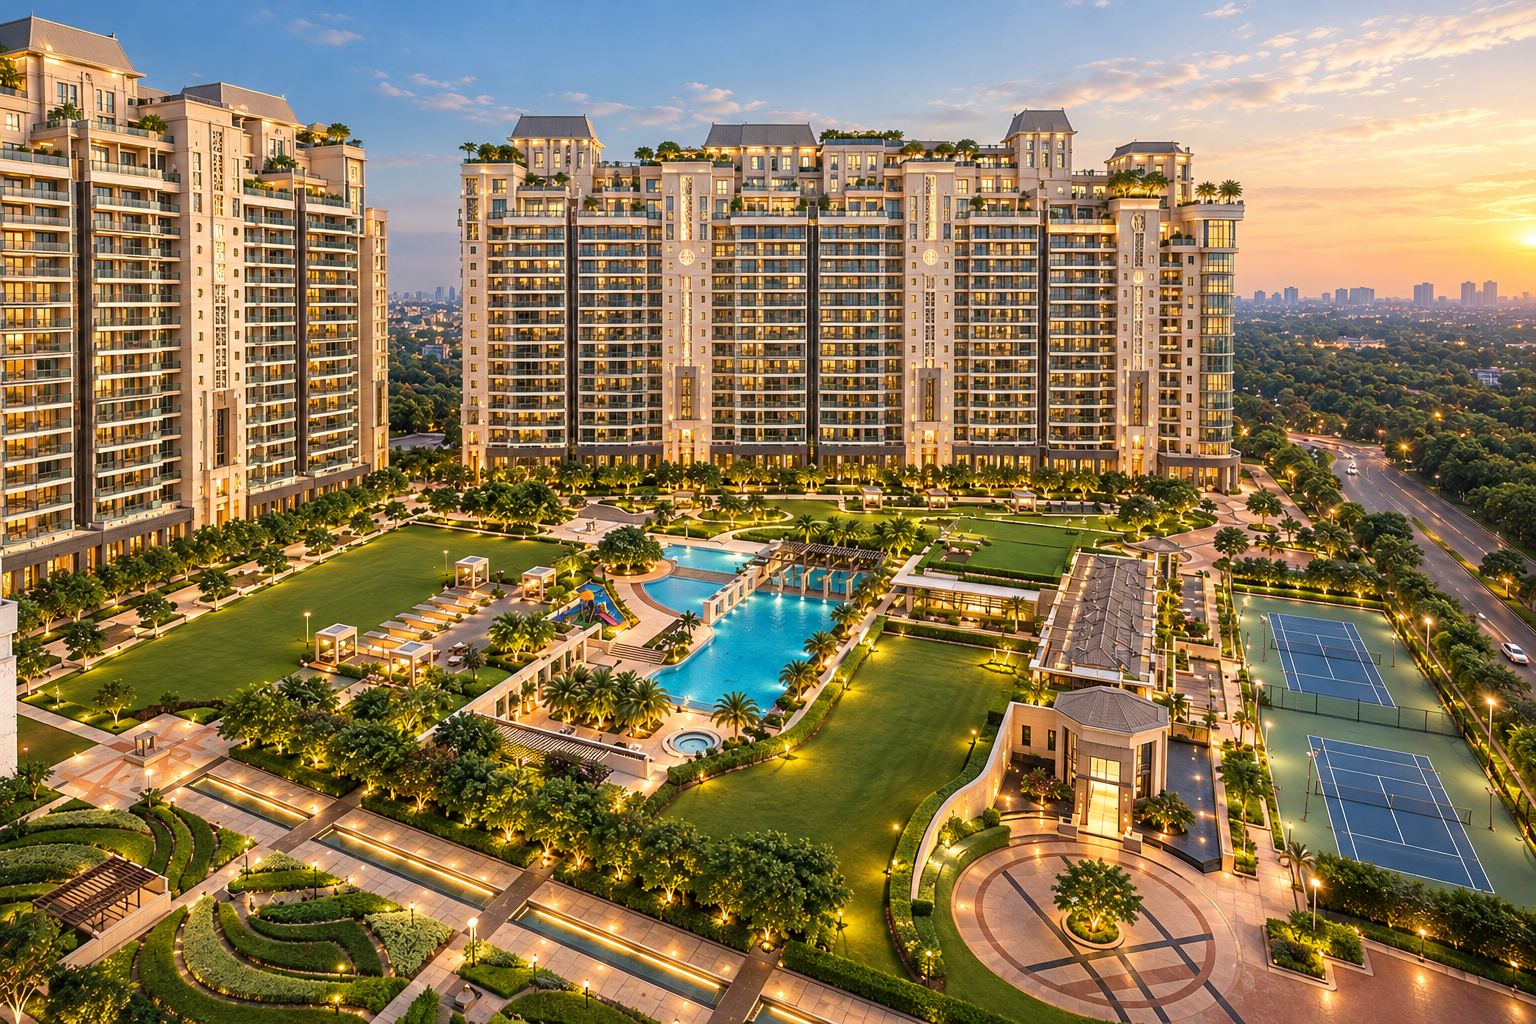
ALTEDGE / PROJECT PERSPECTIVE
Sobha Crescent is a residential community in Sector 63A, Gurugram, on Golf Course Extension Road. Phase 1 brings together two towers with 336 residences, combining corner-home layouts, private access corridors and expansive balconies with landscaped spaces for recreation, fitness and family life.
Phase 1: two towers and 336 residences
Four residences per floor
Corner residences with private access corridors
Double-glazed façades
Towers 3 and 4: three basements, ground floor and 42 floors
757 car parks in Phase 1
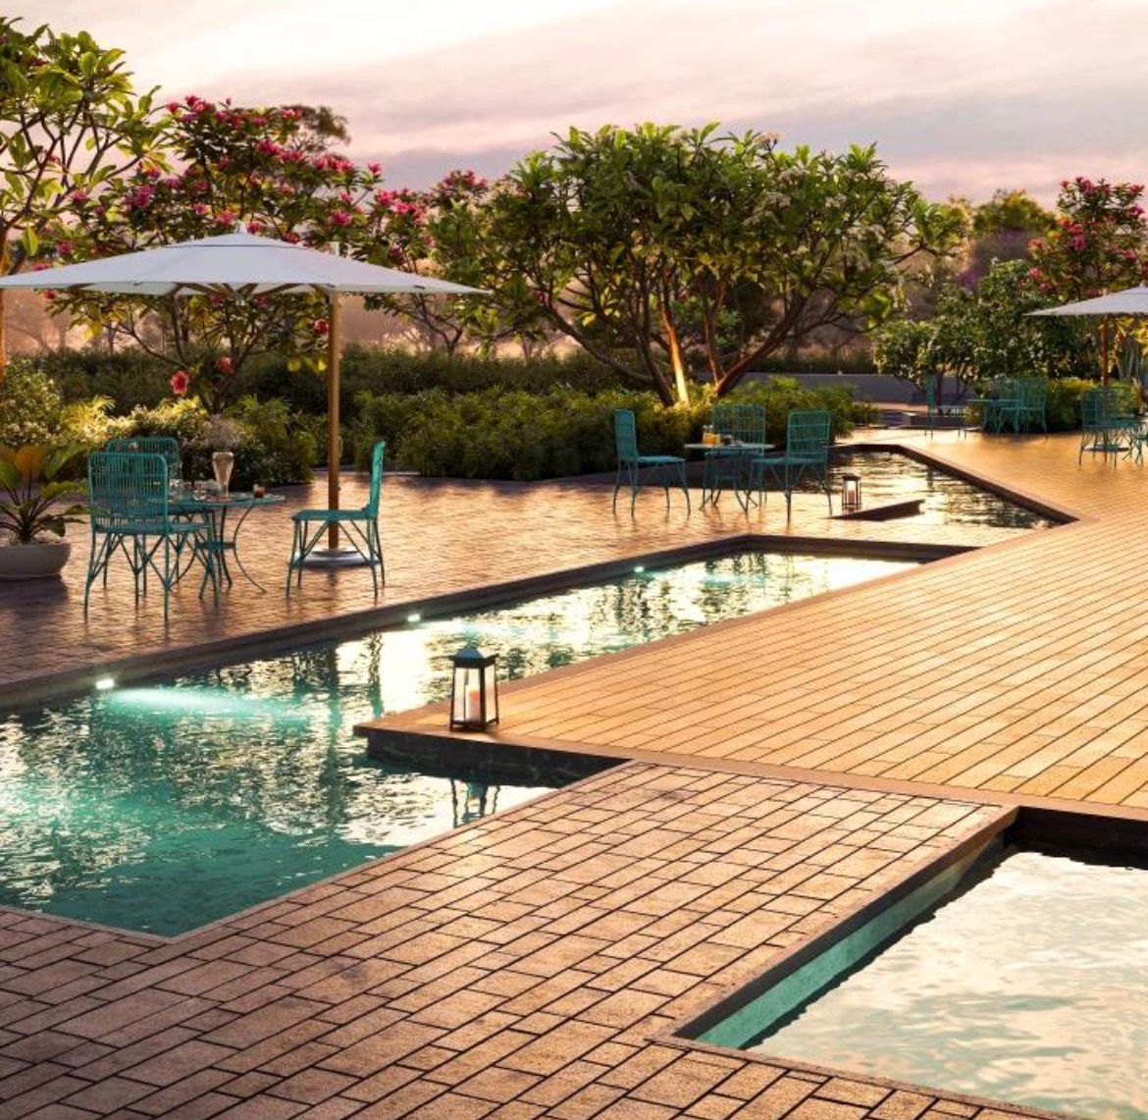
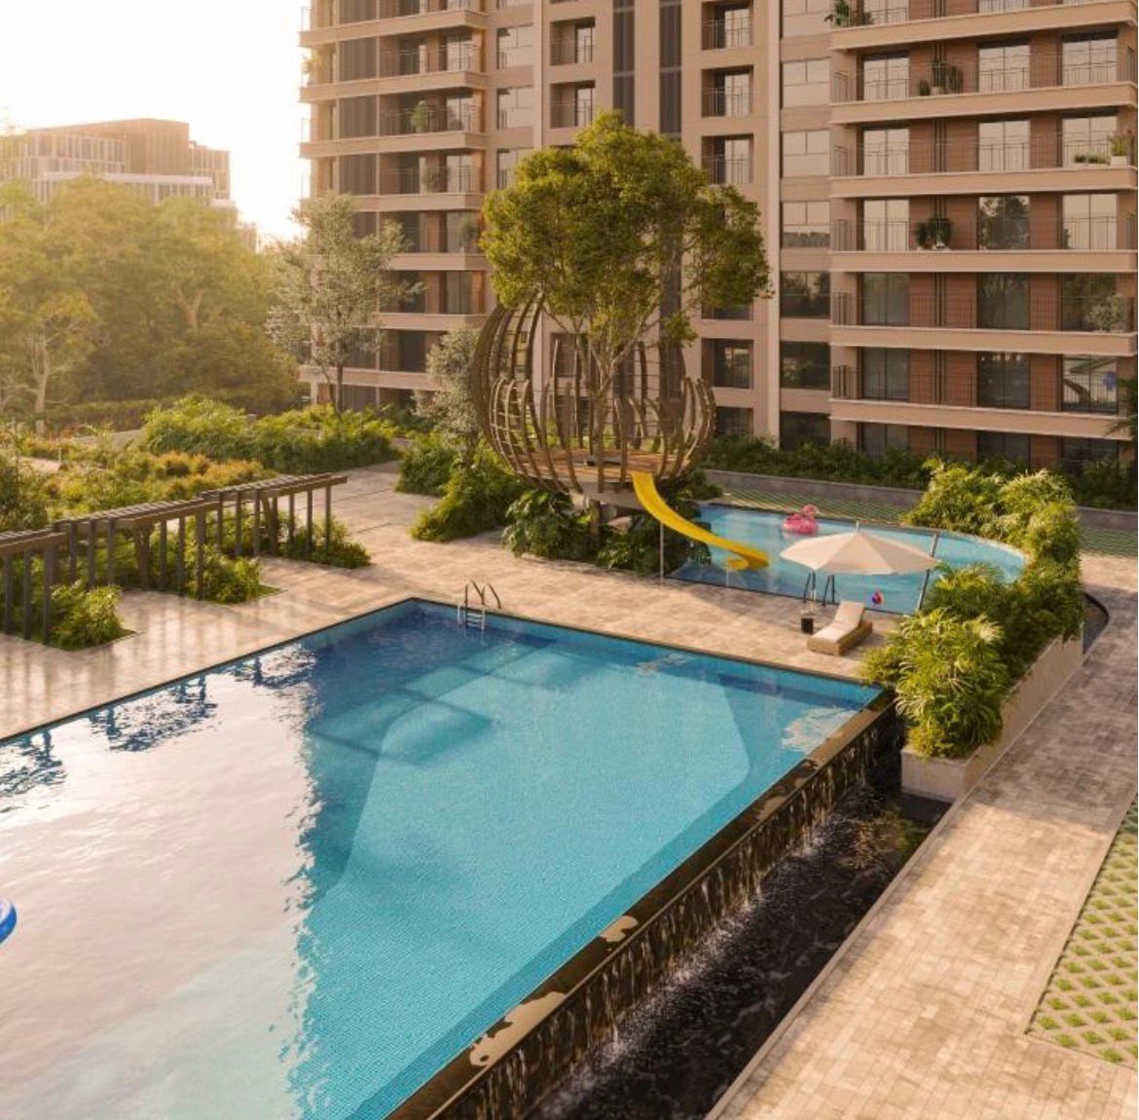
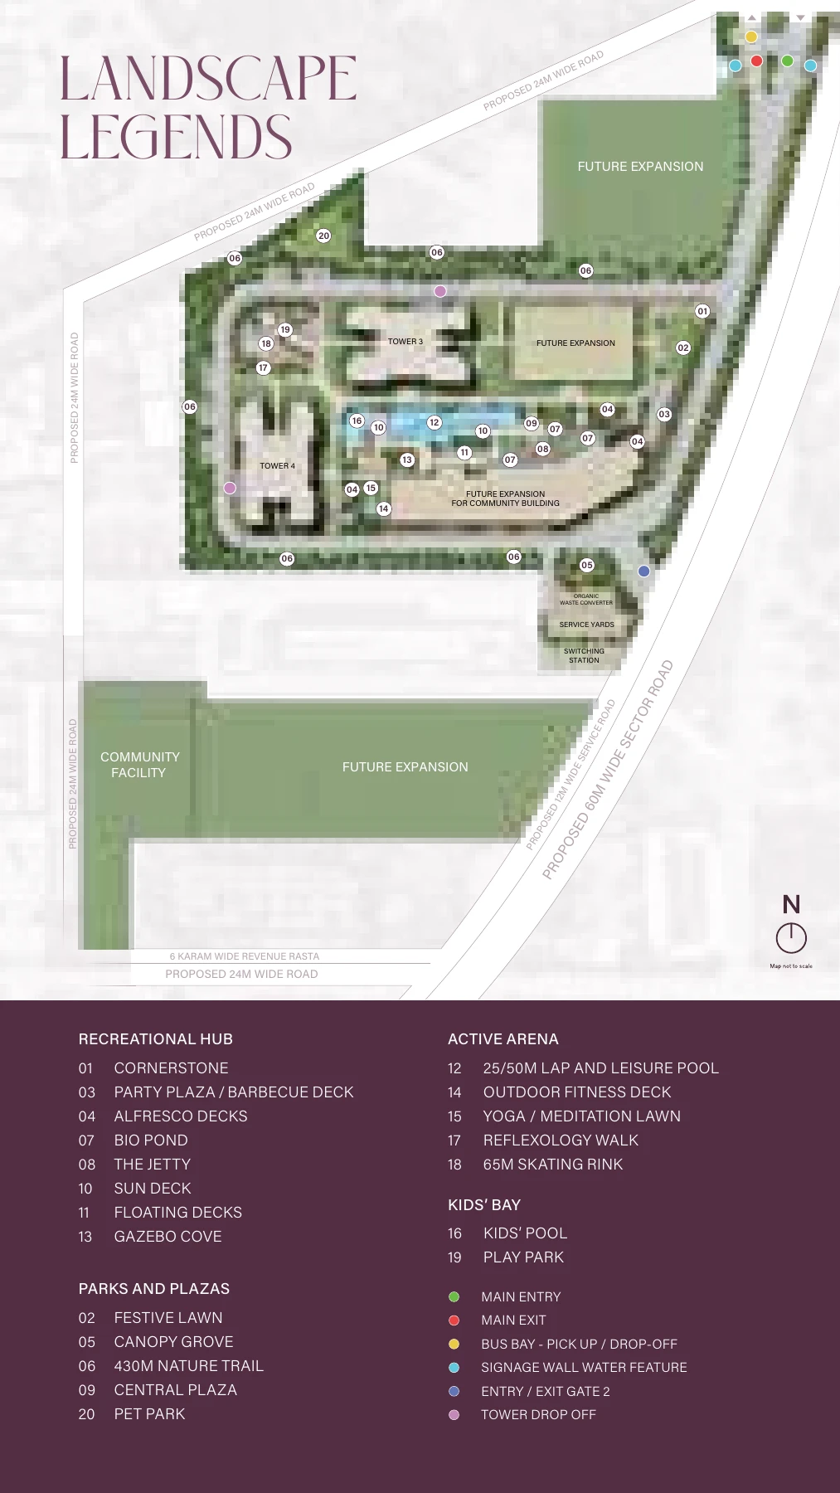
50 m lap pool and 25 m leisure pool
Children’s pool
430 m nature trail
Outdoor fitness deck
Yoga and meditation lawn
65 m skating rink
Reflexology walk
Play park
Pet park
Festive lawn
Canopy grove
Central plaza
Party plaza and barbecue deck
Alfresco decks
Floating decks
Sun deck
Bio pond
Jetty
Gazebo cove
Review developer documents, total costs and delivery commitments before deciding.
06 / YOUR NEXT MOVE
Request current inventory, payment plans, applicable offers and our view on the best available configuration.
*Prices and availability are subject to developer confirmation. No live inventory is represented on this page.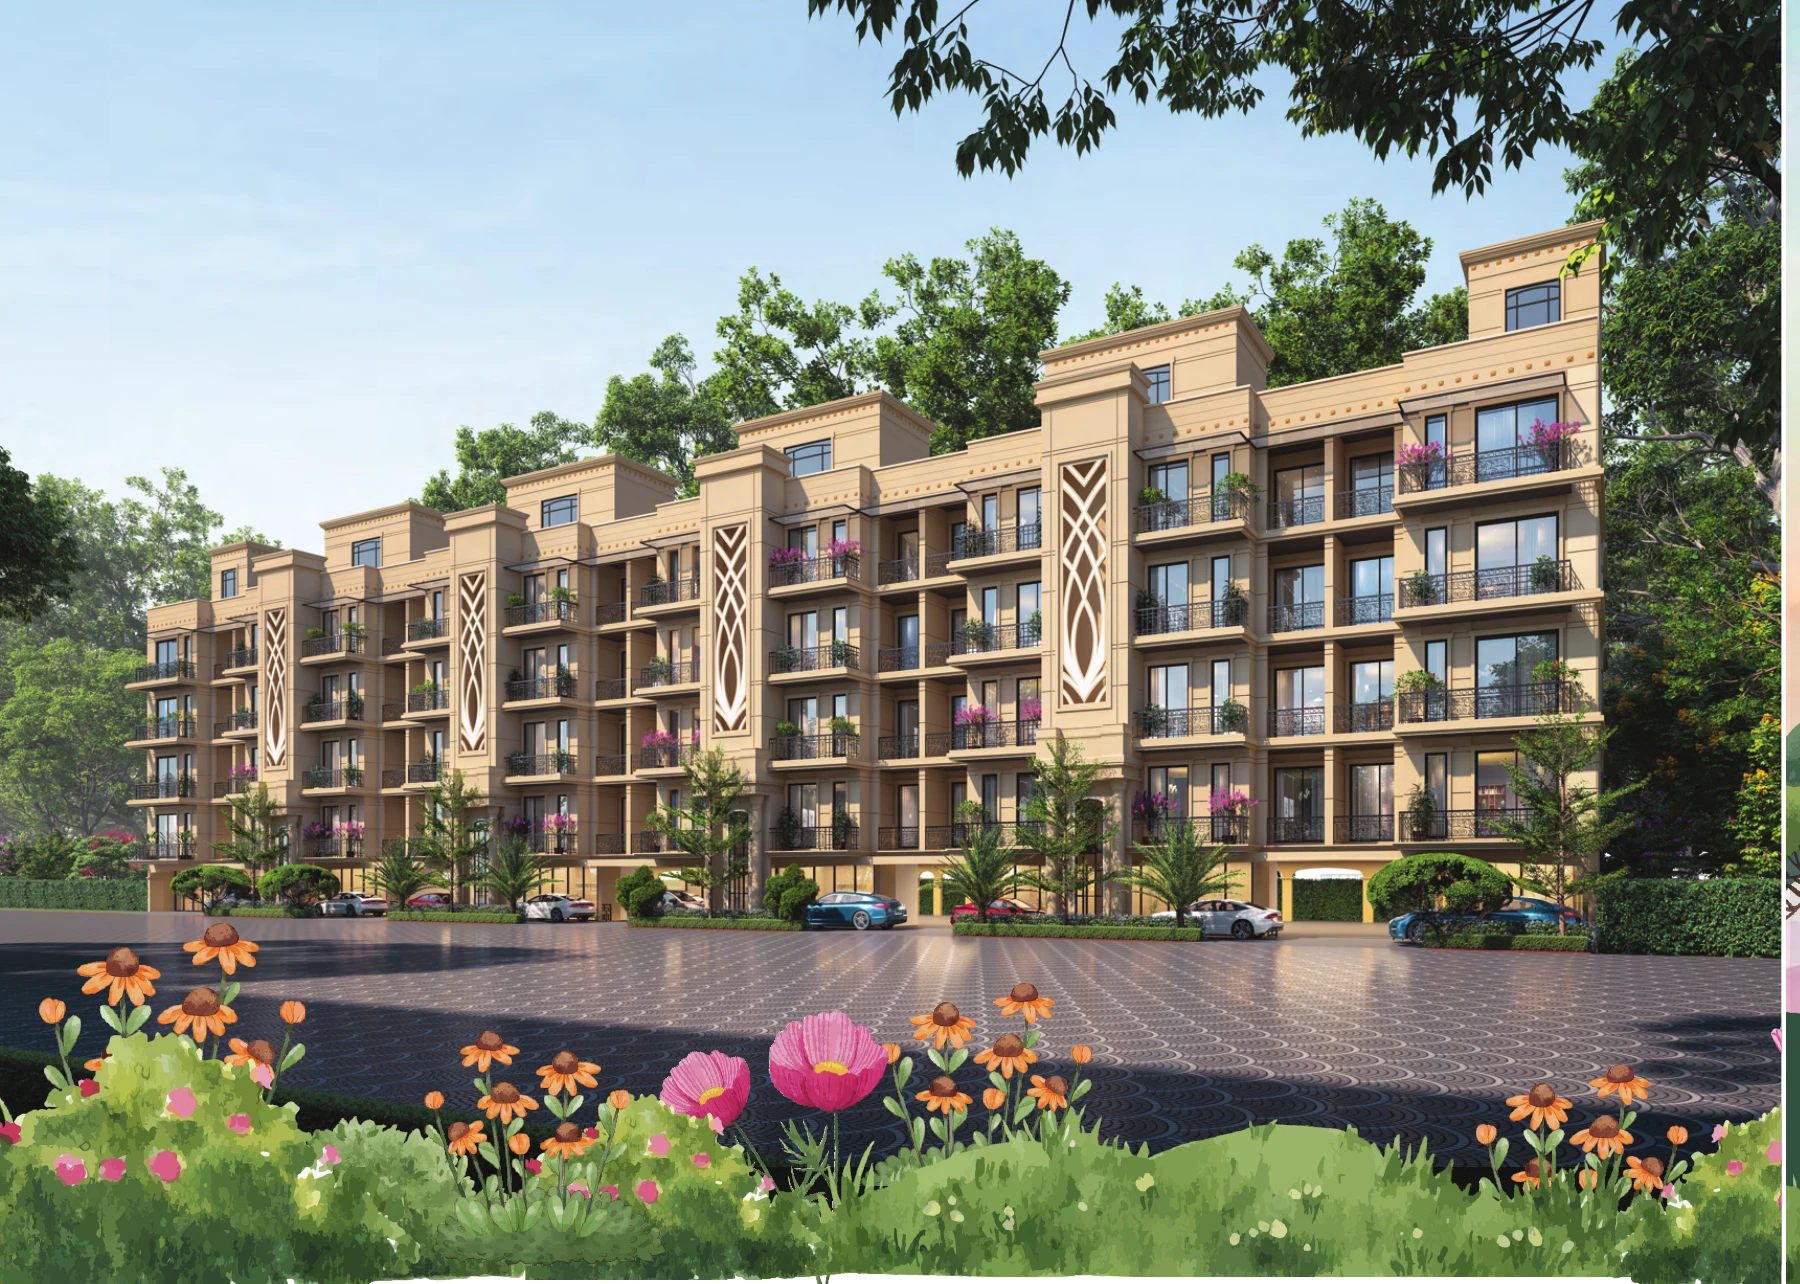
AltEdge Realty is an independent real estate advisory platform. This independently prepared page is intended for project discovery and informational purposes. Project details are subject to confirmation by the developer.